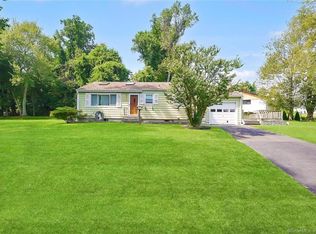
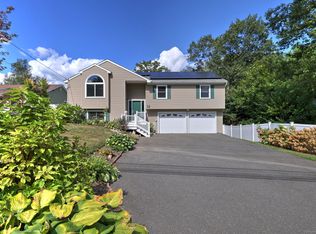
HIGHEST AND BEST DEADLINE: THURSDAY, JANUARY 23RD BY 5:00PM. Discover modern luxury and coastal charm featuring an exquisite 2,714 sq ft home nearing completion with a few finishing touches remaining. Located near the sought-after Morningside and Pond Point neighborhoods, this home offers a perfect blend of sophistication and functionality. The chef's kitchen is a showstopper, featuring a quartz waterfall island, pot filler, wine cooler, and black stainless steel appliances, including a Samsung smart refrigerator with AI Family Hub. The open floor plan flows into a living room with a cozy fireplace and a deck off the dining area, perfect for entertaining. With 4 spacious bedrooms and 3.5 baths, including a spa-like ensuite on the lower level with a soaking tub and walk-in shower, every detail is thoughtfully designed. Recent updates include a new driveway, modern flooring, updated heating, enhanced lighting, and extensive landscaping.Note: The following punch list items will be completed before closing: finish paint, caulking and trim work, deep cleaning, attic cleanout, installation of a GE Profile 2-in-1 washer/dryer, propane tank delivery and activation of heating system, basement and front porch railings, and garage door trim/paint touch-ups. This transparency is reflected in the competitive price, offering a unique opportunity to own a turn key masterpiece. Just 2 minutes from the beach and walking distance to parks, 88 Yale Ave epitomizes modern coastal living. *Please do not park on grass.*
Sold for $679,100
Zillow last checked:
Listing updated:
Bought with:
Val Baptista, REB.0030782
RE/MAX Right Choice
Source: Smart MLS,MLS#: 24064341
Price history
| Date | Event | Price |
|---|---|---|
| 10/10/2026 | Listing removed | $699,000$258/sqft |
Source:  Smart MLS #24195778 Report a problem Smart MLS #24195778 Report a problem | ||
| 10/7/2026 | Listing removed | $3,800$1/sqft |
Source: Smart MLS #24204192 Report a problem | ||
| 9/16/2026 | Listed for rent | $3,800$1/sqft |
Source: Smart MLS #24204192 Report a problem | ||
| 9/11/2026 | Price change | $699,000-2.9%$258/sqft |
Source: Smart MLS #24195778 Report a problem | ||
| 8/14/2026 | Price change | $720,000-0.7%$265/sqft |
Source: Smart MLS #24195778 Report a problem | ||
| 7/31/2026 | Listed for sale | $725,000+6.8%$267/sqft |
Source: Smart MLS #24195778 Report a problem | ||
| 4/4/2025 | Sold | $679,100+4.5%$250/sqft |
Source: Smart MLS #24064341 Report a problem | ||
| 1/31/2025 | Pending sale | $649,900$239/sqft |
Source: Smart MLS #24064341 Report a problem | ||
| 1/18/2025 | Listed for sale | $649,900+96%$239/sqft |
Source: Smart MLS #24064341 Report a problem | ||
| 4/19/2022 | Sold | $331,500+0.5%$122/sqft |
Source: Smart MLS #170473078 Report a problem | ||
| 3/22/2022 | Pending sale | $330,000$122/sqft |
Source:  Berkshire Hathaway HomeServices New England Properties #170473078 Report a problem Berkshire Hathaway HomeServices New England Properties #170473078 Report a problem | ||
| 3/11/2022 | Listed for sale | $330,000+120%$122/sqft |
Source: Berkshire Hathaway HomeServices New England Properties #170473078 Report a problem | ||
| 6/29/2017 | Sold | $150,000$55/sqft |
Source: Public Record Report a problem | ||
Sell for more on Zillow
Get a Zillow Showcase℠ listing at no additional cost and you could sell for .
$692,200
2% more
+$13,844
With Zillow Showcase(estimated)
$706,044
