Skip main navigation
Closed
  • $401,000

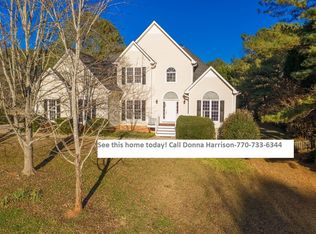
    88 Yorkshire Pl, Newnan, GA 30265

    3beds
    1,574sqft
    Single Family Residence
    Built in 1994
    0.91 Acres Lot
    $405,400 Zestimate®
    $255/sqft
    $2,093 Estimated rent

    Home value

    $405,400

    $385,000 - $426,000

    $2,093/mo

    Zestimate® history
    Loading
    Loading...

    Owner options

    List your home for rent

    $2,093/mo

    Rent Zestimate®

    Find your next renter with Zillow Rental Manager. Plus, with online applications, you can quickly screen prospective tenants – for free.

    Learn more

    $2,093/mo

    Rent Zestimate®

    Refinance and save

    $2,654/mo

    Est. payment

    Refinancing to a lower rate could help reduce your monthly payments and save thousands over the life of the loan.

    See today's rates

    $2,654/mo

    Est. payment

    Explore your selling options

    Work with a Zillow partner agent

    Leverage their expertise and Zillow's premium Showcase listings to get your home seen by more buyers.

    Get started

    List with your own agent

    Get your home in front of millions of buyers by listing it on Zillow.

    Learn how to do it

    Sell it yourself

    Take full control of how buyers see your home on Zillow by listing For Sale by Owner (FSBO).

    List your home

    What's special

    Detached garageFlat grassy areaLarge windowCozy carpetingSeparate dining roomScreened in porchBonus area
    This ranch-style home is located in a quiet neighborhood near schools, shopping and restaurants. Enter through the front door into the bright, open living area. With high ceilings, cozy carpeting and a welcoming fireplace, the family room is the perfect place to relax after a long day. To the right of the entry is the separate dining room with a large window that overlooks the front yard. Continue into the kitchen, which features solid surface countertops, ample cabinetry for storage, stainless steel appliances and an eat-in breakfast area. The master suite is spacious enough for a king sized bedroom set and a seating area. Attached to the master bedroom is the master bathroom with separate soaking tub and shower, as well as a double vanity and water closet. The main floor also features 2 secondary bedrooms with cozy carpet and large windows that share a hall bathroom and a laundry room near the kitchen and garage entrance. Outside, the features are endless! The screened in porch is perfect for those GA evenings and the extended patio is the perfect spot for the grill. The detached garage provides endless possibilities: 2 extra parking spaces, bonus area, teen hangout ... your imagination is the only limitation. Above the detached garage is a large bonus area and full bathroom with a separate septic system and water heater, which is currently tenant-occupied. The large flat front yard provides space between the home and the road and the backyard provides a large, flat grassy area which is made private by the mature tree line.

    Zillow last checked:

    Listing updated:

    Listed by:

    Alexis Anderson 678-572-0857,

    Keller Williams Realty Atl. Partners,

    Sarah Austin 678-481-3948,

    Keller Williams Realty Atl. Partners

    Bought with:

    Sarah Strohschein, 387239

    Engel & Völkers Atlanta

    Source: GAMLS,MLS#: 20141035MLS Logo

    Facts & features

    Interior

    Bedrooms & bathrooms
    • Bedrooms: 3
    • Bathrooms: 2
    • Full bathrooms: 2
    • Main level bathrooms: 2
    • Main level bedrooms: 3
    Dining room
    • Features: Separate Room
    Heating
    • Central
    Cooling
    • Central Air
    Appliances
    • Included: Dishwasher, Microwave, Oven/Range (Combo), Refrigerator, Stainless Steel Appliance(s)
    • Laundry: In Hall
    Features
    • High Ceilings, Double Vanity, Soaking Tub, Separate Shower, Master On Main Level
    • Flooring: Hardwood, Carpet, Vinyl
    • Basement: None
    • Number of fireplaces: 1
    • Fireplace features: Family Room
    Interior area
    • Total structure area: 1,574
    • Total interior livable area: 1,574 sqft
    • Finished area above ground: 1,574
    • Finished area below ground: 0

    Property

    Parking
    • Total spaces: 4
    • Parking features: Attached, Garage Door Opener, Detached, Garage, Kitchen Level, Off Street
    • Has attached garage: Yes
    Features
    • Levels: One
    • Stories: 1
    • Patio & porch: Porch, Screened
    • Fencing: Back Yard,Privacy,Wood
    Lot
    • Size: 0.91 Acres
    • Features: Level
    Details
    • Additional structures: Shed(s)
    • Parcel number: W09 130

    Construction

    Type & style
    • Home type: SingleFamily
    • Architectural style: Ranch
    • Property subtype: Single Family Residence
    Materials
    • Brick, Vinyl Siding
    • Foundation: Slab
    • Roof: Composition
    Condition
    • Resale
    • New construction: No
    • Year built: 1994

    Utilities & green energy

    • Sewer: Septic Tank
    • Water: Public
    • Utilities for property: None

    Community & neighborhood

    Community
    • Community features: Pool, Tennis Court(s)
    Location
    • Region: Newnan
    • Subdivision: Chesterfield Manor

    HOA & financial

    HOA
    • Has HOA: Yes
    • HOA fee: $280 annually
    • Services included: Maintenance Grounds, Swimming, Tennis

    Other

    Other facts
    • Listing agreement: Exclusive Right To Sell

    Price history

    DateEventPrice
    9/8/2023Sold$401,000+0.3%$255/sqft
    Source: GAMLS #20141035 Report a problem
    8/19/2023Pending sale$399,900$254/sqft
    Source: GAMLS #20141035 Report a problem
    8/15/2023Listed for sale$399,900+58.1%$254/sqft
    Source: GAMLS #20141035 Report a problem
    3/23/2021Listing removed--
    Source: Owner Report a problem
    3/30/2020Sold$253,000$161/sqft
    Source: Public Record Report a problem
    2/28/2020Pending sale$253,000$161/sqft
    Source: Owner Report a problem
    2/26/2020Listed for sale$253,000+121.9%$161/sqft
    Source: Owner Report a problem
    5/13/1996Sold$114,000+7.8%$72/sqft
    Source: Public Record Report a problem
    6/20/1995Sold$105,800+3.5%$67/sqft
    Source: Public Record Report a problem
    11/10/1994Sold$102,200$65/sqft
    Source: Public Record Report a problem

    Public tax history

    YearProperty taxesTax assessment
    2025$3,531 -3.1%$154,303 -1.7%
    2024$3,645 +49%$157,022 +10.8%
    2023$2,446 -19.9%$141,678 +17.4%
    2022$3,055 +32.7%$120,730 +31.8%
    2021$2,302 $91,586
    2020$2,302 +2.9%$91,586 +13%
    2019$2,237 +0%$81,077
    2018$2,236 +5.5%$81,077 +4%
    2017$2,121 -1.1%$77,938 +8.1%
    2016$2,144 +9.9%$72,108 +10.3%
    2015$1,952 +22.6%$65,380 +7.4%
    2014$1,592 $60,896
    2013-- --
    2012-- --
    2011-- --
    2010-- --
    2009-- --
    2008-- --
    2007-- --
    2006-- --
    2005-- --
    2004-- --
    2003-- --
    2002-- --
    2001$1,053 --
    2000-- --

    Find assessor info on the county website

    Neighborhood: 30265

    Nearby schools

    GreatSchools rating
    Schools provided by the listing agent
    • Elementary: White Oak
    • Middle: Arnall
    • High: East Coweta

    Source: GAMLS. This data may not be complete. We recommend contacting the local school district to confirm school assignments for this home.

    Get a cash offer in 3 minutes
    Find out how much your home could sell for in as little as 3 minutes with a no-obligation cash offer.
    Estimated market value
    $405,400
    Get a cash offer in 3 minutes
    Find out how much your home could sell for in as little as 3 minutes with a no-obligation cash offer.
    Estimated market value
    $405,400