Skip main navigation
In contract
  • $2,495,000

    880 5th Ave APT 12L, New York, NY 10021

    1beds
    --sqft
    Loading
    Coop
    Built in 1948
    -- sqft lot
    $-- Zestimate®
    $--/sqft
    $5,619/mo HOA

    What's special

    South-facing terraceOversized windowsDecorative fireplacePartial park viewsOpen southern exposureSpacious bedroomPanoramic open city views
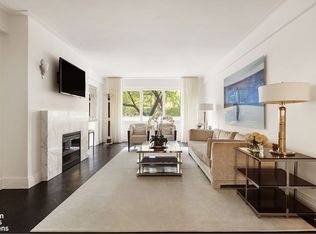
    PENTHOUSE DUPLEX AT ICONIC 880 FIFTH AVENUE WITH STUNNING SOUTH-FACING TERRACE   A rare offering, this glamorous duplex is the perfect pied-a-terre or full-time residence for the discerning individual seeking gracious living in a distinguished Emery Roth designed Fifth Avenue cooperative.   One of only a handful of duplexes and with ceilings uniquely high to the building of over 10 ft., this residence combines timeless architectural details with the rarity of expansive private outdoor space. The apartment's gracious interiors open onto an approximately 700 square foot south and west-facing terrace with sweeping, open views of the city skyline and partial park views.     A large foyer leads to the main level of the duplex. Perfect for both grand entertaining and gracious living, the generously sized living room with decorative fireplace easily accommodates multiple seating areas and art displays. Filled with light from oversized windows and the open southern exposure, the living room flows into a spacious dining area with room for large gatherings. The windowed kitchen off the dining area offers custom cabinetry, generous storage and an in-unit washer/dryer.  An additional gym or home office space is also located on this floor, along with a Juliette balcony, and additional full bathroom.       A graceful art-deco inspired banister leads to the upper level, and to the spacious bedroom, library/sitting room, and spectacular terrace. Currently configured as a one-bedroom with an open sitting room/library adjacent to the large primary bedroom, the spacious upstairs floor plan offers versatility and the flexibility to use the space to fit one's own needs.  The bedroom and sitting room open directly onto the spectacular approx. 700 sq-ft. terrace. Framing panoramic open city views to the south and partial views of Central Park to the west, this urban oasis is perfect for al-fresco dining, cocktail receptions, relaxing and lush plantings.    The large primary bedroom suite features abundant closet space, and a spa-like bath with soaking tub and rain shower. The library/sitting room, with pocket doors opened or closed to the primary bedroom for privacy, also enjoys floor-to-ceiling windows and direct access to the terrace. Walk-in closets and a wall of closets on the upper landing provide abundant storage.     Rarely does a home combine such architectural distinction, private outdoor space, and a premier Fifth Avenue address, directly across from Central Park.  Completed in 1948, 880 Fifth Avenue is an exceptional full-service cooperative designed by famed architect Emery Roth and ideally located across from Central Park. Residents benefit from a gorgeous lobby and an array of amenities including full-time doormen and concierge, live-in resident manager, fully equipped gym with yoga and Pilates room, storage for each apartment, and direct access to a valet parking garage with reduced rates for shareholders (subject to availability). The building permits 50% financing and allows pied-e-terres, trust ownership, and pets on a case-by-case basis. 3% flip tax paid by purchaser.  880 Fifth Avenue offers a rare opportunity to live with timeless elegance in one of Manhattan's most distinguished addresses.
    285 days
    |
    41
    |
    3
    |

    Zillow last checked:

    Listing updated:

    Listed by:

    Corcoran 917-747-7326,

    Caitlin Williams

    Source: StreetEasy,MLS#: S1794206

      Facts & features

      Interior

      Bedrooms & bathrooms
      • Bedrooms: 1
      • Bathrooms: 2
      • Full bathrooms: 2
      Rooms
      • Room types: Bike Room
      Cooling
      • Central Air
      Appliances
      • Laundry: Inside
      Interior area
      • Total structure area: 0

      Property

      Parking
      • Parking features: Garage
      • Has garage: Yes
      Features
      • Patio & porch: Terrace
      • Exterior features: Terrace
      • Has view: Yes
      • View description: City, Skyline
      Details
      • Parcel number: 01384000112L
      • Special conditions: Resale

      Construction

      Type & style
      • Home type: Cooperative
      • Property subtype: Coop
      Condition
      • Year built: 1948

      Community & HOA

      Community
      • Features: Doorman, Full Time Doorman
      • Security: Doorman, Full-Time Doorman
      • Subdivision: Lenox Hill
      HOA
      • Has HOA: Yes
      • Amenities included: Laundry, Fitness Center, Elevator(s), Concierge
      • Services included: Maintenance
      • HOA fee: $5,619 monthly
      Location
      • Region: New York

      Financial & listing details

      • Tax assessed value: $93,663,000
      • Annual tax amount: $4,679,095
      • Date on market: 10/6/2025

        Estimated market value

        Not available

        Estimated sales range

        Not available

        $9,327/mo

        Price history

        DateEventPrice
        2/12/2026Contingent$2,495,000
        Source: StreetEasy #S1794206 Report a problem
        10/6/2025Listed for sale$2,495,000
        Source: StreetEasy #S1794206 Report a problem
        10/2/2025Listing removed$2,495,000
        Source: StreetEasy #S1792838 Report a problem
        9/28/2025Listed for sale$2,495,000
        Source: StreetEasy #S1792838 Report a problem

        Public tax history

        YearProperty taxesTax assessment
        2019-- --
        2018$4,679,095 $42,148,352 +5.9%
        2017-- $39,788,552
        Find assessor info on the county website

        Monthly payment

        Estimated monthly payment$1,822
        All calculations are estimates and provided by Zillow, Inc. for informational purposes only. Actual amounts may vary.
        HOA fees may include property taxes on listings classified as Co-Ops. Contact the listing agent and/or owner for fee details.
        Mortgage interest rates are dependent on a number of factors, including credit score, down payment, and repayment length. Interest rate data provided by Zillow Group Marketplace, Inc. as of 1/1/1970 from various mortgage lenders with which we have lead or other similar arrangements; the Estimated Payment is an average of those rates.
        See how much you could borrow to make a competitive offer.

        Climate risks

        Neighborhood: Upper East Side

        Getting around

        93 / 100
        Walker's Paradise
        100 / 100
        Rider's Paradise
        76 / 100
        Very Bikeable

        Nearby schools

        GreatSchools rating

        A local agent can set up tours, give advice and negotiate with sellers.

        Browse local experts

        Similar homes