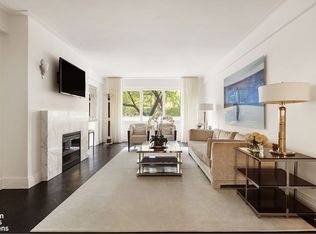
Triple exposuresCorner two-bedroom two-bathroom residenceGracious and efficient layoutAbundant closet space
Natural Light and Endless Possibilities Await at 880 Fifth Avenue
This sun-filled, corner two-bedroom, two-bathroom residence at 880 Fifth Avenue presents an opportunity to create your dream apartment in one of Manhattan's most coveted addresses.
Apartment 9K is bathed in natural light throughout the day and boasts triple exposures, approximately 1,550 square feet, and 9'1" ceilings. Classic views feature iconic townhouses and open city skyline to the south, a glimpse of Central Park to the west, and the Frick Collection to the north. The gracious and efficient layout is ideal for both elegant entertaining and comfortable daily living. A proper entry gallery with two large closets leads to the living room and dining area. The windowed kitchen, adjacent to the dining area, can be easily opened, creating a seamless flow from one room to the next. The bedroom wing is ideally partitioned to the east, offering privacy and tranquility. The primary suite features double exposures, abundant closet space, and an en-suite, windowed bath with soaking tub. The second bedroom, currently configured as a guest suite and den, is well positioned next to the second full bath which is also windowed.
Built in 1947 by renowned architect Emery Roth, 880 Fifth Avenue is a white-glove cooperative located between East 69th and 70th Streets. The building is known for its impeccable service and understated elegance, welcoming residents through an immaculate lobby framed by a beautifully landscaped garden. Amenities include a concierge, fitness center, professional laundry room, cold storage, and a discounted-rate valet garage with convenient entrances on both 69th and 70th Streets. The building permits up to 50% financing, pied-à-terres, pets (one dog up to 50 lbs.), washer/dryers, and trust purchases. There is no underlying mortgage, the building is non-smoking, and a sizable private storage bin transfers with the apartment. A 3% flip tax is payable by the purchaser.
Please reach out to schedule a showing.
166 days
|
45
|
0
|
Zillow last checked:
Listing updated:
Listed by:
Brown Harris Stevens203-687-0433,
Gillian Bland
Source: StreetEasy,MLS#: S1809824
Facts & features
Interior
Bedrooms & bathrooms
Bedrooms: 2
Bathrooms: 2
Full bathrooms: 2
Rooms
Room types: Bike Room, Package Room
Appliances
Included: Dishwasher
Laundry: Inside
Features
Flooring: Hardwood
Interior area
Total structure area: 1,550
Total interior livable area: 1,550 sqft
Property
Parking
Parking features: Garage
Has garage: Yes
Features
Has view: Yes
View description: City, Skyline
Details
Parcel number: 0138400019K
Special conditions: Resale
Construction
Type & style
Home type: Cooperative
Property subtype: Coop
Condition
Year built: 1948
Community & HOA
Community
Features: Doorman, Full Time Doorman
Security: Doorman, Full-Time Doorman
Subdivision: Lenox Hill
HOA
Has HOA: Yes
Amenities included: Laundry, Fitness Center, Elevator(s), Concierge
All calculations are estimates and provided by Zillow, Inc. for informational purposes only. Actual amounts may vary.
HOA fees may include property taxes on listings classified as Co-Ops. Contact the listing agent and/or owner for fee details.
Mortgage interest rates are dependent on a number of factors, including credit score, down payment, and repayment length. Interest rate data provided by Zillow Group Marketplace, Inc. as of 1/1/1970 from various mortgage lenders with which we have lead or other similar arrangements; the Estimated Payment is an average of those rates.
See how much you could borrow to make a competitive offer.