Skip main navigation
Closed
  • $1,680,000

    880 Arlington Heights Dr, Brentwood, TN 37027

    6beds
    7,977sqft
    Single Family Residence, Residential
    Built in 2008
    0.96 Acres Lot
    $1,749,200 Zestimate®
    $211/sqft
    $7,904 Estimated rent

    Home value

    $1,749,200

    $1.64M - $1.87M

    $7,904/mo

    Zestimate® history
    Loading
    Loading...

    Owner options

    List your home for rent

    $7,904/mo

    Rent Zestimate®

    Find your next renter with Zillow Rental Manager. Plus, with online applications, you can quickly screen prospective tenants – for free.

    Learn more

    $7,904/mo

    Rent Zestimate®

    Refinance and save

    $9,553/mo

    Est. payment

    Refinancing to a lower rate could help reduce your monthly payments and save thousands over the life of the loan.

    See today's rates

    $9,553/mo

    Est. payment

    Explore your selling options

    Work with a Zillow partner agent

    Leverage their expertise and Zillow's premium Showcase listings to get your home seen by more buyers.

    Get started

    List with your own agent

    Get your home in front of millions of buyers by listing it on Zillow.

    Learn how to do it

    Sell it yourself

    Take full control of how buyers see your home on Zillow by listing For Sale by Owner (FSBO).

    List your home

    What's special

    Second fireplaceFully finished basementGuest suiteLarge gas fireplaceRec roomSunlit home officeCustom built-ins
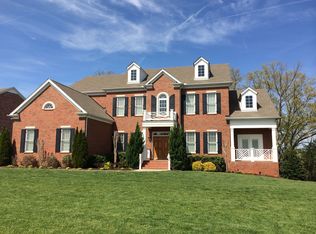
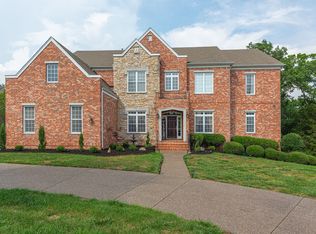
    This spacious home is designed for luxurious living and entertaining. Nestled on nearly an acre of land on a quiet cul-de-sac street, this home features a classic all-brick facade and updated landscaping. Step into the grand foyer with soaring 25-foot ceilings, leading to a living room with multi-story windows and a large gas fireplace. The main level includes a sunlit home office and a convenient work nook off the gourmet kitchen, which boasts granite counters, stainless steel appliances, a butler's pantry, and a beverage fridge. The main level luxurious owner's suite includes multiple walk-in closets and a stunning primary bath with separate vanities, a deep soaking tub, and a walk-in shower. Upstairs, a massive bonus room with a second fireplace and an adjacent office/hobby room provide endless possibilities. A second laundry room near the upstairs bedrooms adds convenience. The fully finished basement is an entertainer's paradise, equipped with a wet bar, rec room, media room, and a guest suite. Custom built-ins and ample storage are thoughtfully integrated throughout the home. Outdoor living features an elevated deck facing the woods, offering gorgeous sunset views, and a covered patio. The attached three-car garage and circular driveway provide ample parking. Located in a highly rated school district, this home is just minutes away from popular local restaurants like Edley's and Burger Republic, and less than 10 minutes from scenic Mill Creek Park & Greenway. This home is ready to welcome its new owners into a lifestyle of comfort and elegance.

    Zillow last checked:

    Listing updated:

    Listed by:

    Brianna Morant 615-484-9994,

    Benchmark Realty, LLC

    Bought with:

    Gergis Eskarous, 375456

    Dream Homes Realty

    Source: RealTracs MLS as distributed by MLS GRID,MLS#: 2773782MLS Logo

    Facts & features

    Interior

    Bedrooms & bathrooms
    • Bedrooms: 6
    • Bathrooms: 5
    • Full bathrooms: 5
    • Main level bedrooms: 2
    Bedroom 1
    • Features: Suite
    • Level: Suite
    • Area: 330 Square Feet
    • Dimensions: 15x22
    Bedroom 2
    • Features: Bath
    • Level: Bath
    • Area: 180 Square Feet
    • Dimensions: 15x12
    Bedroom 3
    • Features: Walk-In Closet(s)
    • Level: Walk-In Closet(s)
    • Area: 195 Square Feet
    • Dimensions: 15x13
    Bedroom 4
    • Features: Walk-In Closet(s)
    • Level: Walk-In Closet(s)
    • Area: 210 Square Feet
    • Dimensions: 14x15
    Bonus room
    • Features: Second Floor
    • Level: Second Floor
    • Area: 713 Square Feet
    • Dimensions: 23x31
    Den
    • Features: Separate
    • Level: Separate
    • Area: 323 Square Feet
    • Dimensions: 17x19
    Dining room
    • Features: Formal
    • Level: Formal
    • Area: 144 Square Feet
    • Dimensions: 12x12
    Kitchen
    • Features: Eat-in Kitchen
    • Level: Eat-in Kitchen
    • Area: 210 Square Feet
    • Dimensions: 14x15
    Living room
    • Area: 342 Square Feet
    • Dimensions: 18x19
    Heating
    • Central, Natural Gas
    Cooling
    • Central Air, Electric
    Appliances
    • Included: Stainless Steel Appliance(s), Built-In Electric Oven, Built-In Gas Range
    Features
    • Ceiling Fan(s), Central Vacuum, Extra Closets, Walk-In Closet(s), Wet Bar
    • Flooring: Carpet, Wood, Laminate, Marble, Tile
    • Basement: Finished
    • Number of fireplaces: 2
    • Fireplace features: Gas, Living Room, Recreation Room, Wood Burning
    Interior area
    • Total structure area: 7,977
    • Total interior livable area: 7,977 sqft
    • Finished area above ground: 5,434
    • Finished area below ground: 2,543

    Property

    Parking
    • Total spaces: 3
    • Parking features: Garage Door Opener, Attached, Circular Driveway, Driveway
    • Attached garage spaces: 3
    • Has uncovered spaces: Yes
    Features
    • Levels: Three Or More
    • Stories: 2
    • Patio & porch: Deck, Patio
    Lot
    • Size: 0.96 Acres
    • Dimensions: 112 x 343
    • Features: Wooded
    Details
    • Parcel number: 094031P A 00600 00016031I
    • Special conditions: Standard
    • Other equipment: Air Purifier

    Construction

    Type & style
    • Home type: SingleFamily
    • Architectural style: Traditional
    • Property subtype: Single Family Residence, Residential
    Materials
    • Brick, Ducts Professionally Air-Sealed
    • Roof: Shingle
    Condition
    • New construction: No
    • Year built: 2008

    Utilities & green energy

    • Sewer: Public Sewer
    • Water: Public
    • Utilities for property: Electricity Available, Water Available
    Green energy
    • Energy efficient items: Thermostat
    • Indoor air quality: Contaminant Control

    Community & HOA

    Community
    • Subdivision: Arlington Heights
    HOA
    • Has HOA: Yes
    • Services included: Maintenance Grounds
    • HOA fee: $70 monthly
    Location
    • Region: Brentwood

    Financial & listing details

    • Price per square foot: $211/sqft
    • Tax assessed value: $1,685,200
    • Annual tax amount: $5,188
    • Date on market: 1/3/2025
    • Electric utility on property: Yes

    Price history

    DateEventPrice
    2/6/2025Sold$1,680,000-1.2%$211/sqft
    Source: RealTracs MLS as distributed by MLS GRID #2773782 Report a problem
    1/29/2025Pending sale$1,700,000$213/sqft
    Source: RealTracs MLS as distributed by MLS GRID #2773782 Report a problem
    1/16/2025Contingent$1,700,000$213/sqft
    Source: RealTracs MLS as distributed by MLS GRID #2773782 Report a problem
    1/3/2025Listed for sale$1,700,000-5.5%$213/sqft
    Source: RealTracs MLS as distributed by MLS GRID #2773782 Report a problem
    11/20/2024Listing removed$1,799,000-5.3%$226/sqft
    Source: RealTracs MLS as distributed by MLS GRID #2700277 Report a problem
    11/14/2024Price change$1,899,000-4%$238/sqft
    Source: RealTracs MLS as distributed by MLS GRID #2700277 Report a problem
    9/7/2024Listed for sale$1,979,000+0.2%$248/sqft
    Source: RealTracs MLS as distributed by MLS GRID #2700277 Report a problem
    8/21/2024Listing removed--
    Source: RealTracs MLS as distributed by MLS GRID #2653827 Report a problem
    8/5/2024Listed for sale$1,975,000$248/sqft
    Source: RealTracs MLS as distributed by MLS GRID #2653827 Report a problem
    7/1/2024Listing removed$1,975,000$248/sqft
    Source: RealTracs MLS as distributed by MLS GRID #2653827 Report a problem
    6/15/2024Price change$1,975,000-10.2%$248/sqft
    Source: RealTracs MLS as distributed by MLS GRID #2653827 Report a problem
    6/3/2024Price change$2,199,000-6.4%$276/sqft
    Source: RealTracs MLS as distributed by MLS GRID #2653827 Report a problem
    5/14/2024Listed for sale$2,350,000+256.1%$295/sqft
    Source: RealTracs MLS as distributed by MLS GRID #2653827 Report a problem
    5/4/2009Sold$660,000$83/sqft
    Source: Public Record Report a problem

    Public tax history

    YearProperty taxesTax assessment
    2025$6,277 +21%$421,300 +76.2%
    2024$5,188 $239,075
    2023$5,188 $239,075
    2022$5,188 $239,075
    2021$5,188 -5.2%$239,075 +12.7%
    2020$5,473 $212,125
    2019$5,473 +2.8%$212,125
    2018$5,325 $212,125
    2017$5,325 $212,125 +11%
    2016-- $191,125 +16%
    2015-- $164,800
    2014-- $164,800
    2013-- $164,800
    2012-- $164,800
    2011-- $164,800 +593.9%
    2007$653 $23,750
    2006$653 $23,750
    Find assessor info on the county website

    Neighborhood: 37027

    Nearby schools

    GreatSchools rating
    Schools provided by the listing agent
    • Elementary: Edmondson Elementary
    • Middle: Brentwood Middle School
    • High: Brentwood High School

    Source: RealTracs MLS as distributed by MLS GRID. This data may not be complete. We recommend contacting the local school district to confirm school assignments for this home.

    Get a cash offer in 3 minutes
    Find out how much your home could sell for in as little as 3 minutes with a no-obligation cash offer.
    Estimated market value
    $1,749,200
    Get a cash offer in 3 minutes
    Find out how much your home could sell for in as little as 3 minutes with a no-obligation cash offer.
    Estimated market value
    $1,749,200