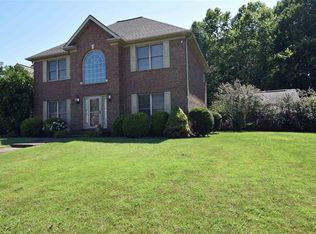
Don’t miss your opportunity on this tastefully updated, well-appointed, spacious home featuring beautiful curb appeal with brick exterior, black shutters, and rock landscaping. On the main floor, you will be greeted with a family room and a living room with updated carpet. The front room wall has been opened to ensure better layout flow and ultimate comfort. The back family room features a gas fireplace that has been tastefully updated with new tile, a new back sliding door, and this room opens up into the eat-in area and kitchen. There is a half bath on the main level, which makes it perfect for entertaining guests. The current owners removed additional carpet in the dining room to provide more of the stunning wood floor in the dining room that matches the kitchen, and it makes the wainscoting pop. The kitchen features plenty of nice, wooden cabinets, solid surface countertops, and a kitchen island. All 4 bedrooms are upstairs, with the primary bedroom being extra large in space. The primary suite features two walk-in closets, new bathroom flooring, and a bonus area that’s currently staged as a home office, which has many options for use for the new owners. The entire home features new toilets. Upstairs also features the washer and dryer, three more bedrooms, and another full bathroom. With over 2800 square feet, there is plenty of room to live comfortably here. The attached garage features a new garage door wifi opener where you can open/close it from anywhere, a backup battery, newer spring coils, extra storage, and a workshop area. A lot of work has been done on the exterior so the new owners can truly enjoy the backyard. There was a French drain all around the back patio, a walkway with pavers, a fire pit area, a gas line for the grill, and the prestige SunSetter Awning were all added to the backyard, plus fresh paint on the storage shed makes for the ultimate backyard oasis.
Sold for $339,000
$339,000
880 Beechwood Dr, Henderson, KY 42420
4beds
2,868sqft
Single Family Residence
Built in 1993
0.39 Acres Lot
$347,100 Zestimate®
$118/sqft
$2,440 Estimated rent
Home value
$347,100
Estimated sales range
Not available
$2,440/mo
Zestimate® history
Owner options
List your home for rent
$2,440/mo
Rent Zestimate®
Find your next renter with Zillow Rental Manager. Plus, with online applications, you can quickly screen prospective tenants – for free.
$2,440/mo
Rent Zestimate®
Refinance and save
$1,682/mo
Est. payment
Refinancing to a lower rate could help reduce your monthly payments and save thousands over the life of the loan.
$1,682/mo
Est. payment
Explore your selling options
Work with a Zillow partner agent
Leverage their expertise and Zillow's premium Showcase listings to get your home seen by more buyers.
Get startedList with your own agent
Get your home in front of millions of buyers by listing it on Zillow.
Learn how to do itSell it yourself
Take full control of how buyers see your home on Zillow by listing For Sale by Owner (FSBO).
List your homeWhat's special
Gas fireplaceNew bathroom flooringRock landscapingFire pit areaUpdated carpetAttached garageBrick exterior
Zillow last checked:
Listing updated:
Listed by:
Shelbi Carroll,
F.C. TUCKER/COLLIER
Bought with:
Keller Williams Elite
Source: HAMLS,MLS#: 250191
Facts & features
Interior
Bedrooms & bathrooms
- Bedrooms: 4
- Bathrooms: 3
- Full bathrooms: 2
- 1/2 bathrooms: 1
- Main level bathrooms: 2
Bedroom 1
- Level: U
- Area: 246.4
- Dimensions: 14 x 17.6
Bedroom 2
- Level: Upper
- Area: 151.8
- Dimensions: 13.2 x 11.5
Bedroom 3
- Level: Upper
- Area: 135.89
- Dimensions: 10.7 x 12.7
Bedroom 4
- Level: Upper
- Area: 183.58
- Dimensions: 13.4 x 13.7
Dining room
- Level: Main
- Area: 176.8
- Dimensions: 13 x 13.6
Family room
- Level: Main
- Area: 248.4
- Dimensions: 13.8 x 18
Kitchen
- Level: Main
- Area: 186.96
- Dimensions: 12.3 x 15.2
Living room
- Level: Main
- Area: 184.96
- Dimensions: 13.6 x 13.6
Heating
- Gas Forced Air, Fireplace(s)
Cooling
- Central Air
Appliances
- Included: Dishwasher, Disposal, Refrigerator, Range/Oven, Microwave, Gas Water Heater
Features
- Flooring: Carpet, Wood, Vinyl, Tile
- Windows: Blinds
- Basement: None
- Has fireplace: Yes
Interior area
- Total interior livable area: 2,868 sqft
- Finished area above ground: 2,868
Property
Parking
- Total spaces: 2
- Parking features: Garage Attached, Yes, Concrete
- Attached garage spaces: 2
- Has uncovered spaces: Yes
Features
- Levels: Two
- Stories: 2
- Patio & porch: Porch, Back
- Pool features: None
- Fencing: None
Lot
- Size: 0.39 Acres
Details
- Parcel number: 65P17
- Other equipment: Satellite
Construction
Type & style
- Home type: SingleFamily
- Property subtype: Single Family Residence
Materials
- Dry Wall, Brick Veneer
- Foundation: Concrete Block
- Roof: Shingle
Condition
- Year built: 1993
Utilities & green energy
- Electric: City
- Gas: City
- Sewer: Public Sewer
- Water: City
- Utilities for property: Cable Connected
Community & HOA
Location
- Region: Henderson
Financial & listing details
- Price per square foot: $118/sqft
- Tax assessed value: $263,500
- Annual tax amount: $2,914
- Price range: $339K - $339K
- Date on market: 4/21/2025
Price history
| Date | Event | Price |
|---|---|---|
| 7/11/2025 | Sold | $339,000-1.7%$118/sqft |
Source:  HAMLS #250191 Report a problem HAMLS #250191 Report a problem | ||
| 6/3/2025 | Pending sale | $344,900$120/sqft |
Source: HAMLS #250191 Report a problem | ||
| 5/20/2025 | Price change | $344,900-1.4%$120/sqft |
Source: HAMLS #250191 Report a problem | ||
| 4/21/2025 | Listed for sale | $349,900+52.1%$122/sqft |
Source: HAMLS #250191 Report a problem | ||
| 5/22/2017 | Sold | $230,000-6.1%$80/sqft |
Source: Public Record Report a problem | ||
| 9/6/2016 | Listed for sale | $245,000+6.3%$85/sqft |
Source: CENTURY 21 Collier & Company #2016393 Report a problem | ||
| 2/25/2014 | Sold | $230,500+15.3%$80/sqft |
Source: Public Record Report a problem | ||
| 2/13/2014 | Pending sale | $199,900$70/sqft |
Source: CENTURY 21 Collier & Company #2014044 Report a problem | ||
| 2/8/2014 | Price change | $199,900-11.2%$70/sqft |
Source: CENTURY 21 Collier & Company #2014044 Report a problem | ||
| 12/21/2013 | Listed for sale | $225,000-12.3%$78/sqft |
Source: F.C. Tucker Emge Realtors #204371 Report a problem | ||
| 7/18/2013 | Listing removed | $256,700$90/sqft |
Source: RE/MAX Superior, Realtors #2013369 Report a problem | ||
| 6/25/2013 | Listed for sale | $256,700+18.3%$90/sqft |
Source: Re/Max Superior Realtors Report a problem | ||
| 7/26/2012 | Sold | $217,000$76/sqft |
Source: Public Record Report a problem | ||
Public tax history
| Year | Property taxes | Tax assessment |
|---|---|---|
| 2024 | $2,914 -1.1% | $263,500 |
| 2023 | $2,946 +7.2% | $263,500 +6.3% |
| 2022 | $2,748 -0.1% | $248,000 |
| 2021 | $2,750 +126.3% | $248,000 |
| 2020 | $1,215 | $248,000 +7.8% |
| 2019 | $1,215 +7.8% | $230,000 |
| 2018 | $1,127 | $230,000 |
| 2017 | $1,127 +19.5% | $230,000 |
| 2016 | $943 | $230,000 +17.9% |
| 2014 | $943 -51.7% | $195,000 -10.1% |
| 2013 | $1,953 +0.4% | $217,000 |
| 2012 | $1,946 +21% | $217,000 +0.5% |
| 2011 | $1,609 +13.2% | $216,000 +30.7% |
| 2010 | $1,422 | $165,300 |
Find assessor info on the county website
Neighborhood: 42420
Nearby homes
- $388,9004 bd3 ba3.1k sqft884 Beechwood Dr, Henderson, KY 42420Off Market
- $312,600-- bd3 ba2.1k sqft873 Beechwood Dr, Henderson, KY 42420Off Market
- $403,3004 bd3 ba2.8k sqft876 Aspen Ct, Henderson, KY 42420Off Market

- $291,1004 bd3 ba2.5k sqft879 Beechwood Dr, Henderson, KY 42420Off Market
- $393,7004 bd3 ba2.7k sqft853 Aspen Ct, Henderson, KY 42420Off Market
- $317,3002 bd3 ba2.3k sqft2359 Westwood Ct, Henderson, KY 42420Off Market
- $340,300-- bd2 ba2.3k sqft872 Aspen Ct, Henderson, KY 42420Off Market
- $288,200-- bd2 ba1.4k sqft883 Beechwood Dr, Henderson, KY 42420Off Market
Nearby schools
GreatSchools rating
- 7/10Bend Gate Elementary SchoolGrades: K-5Distance: 0.4 mi
- 6/10Henderson County South Middle SchoolGrades: 6-8Distance: 3.2 mi
- 9/10Henderson County High SchoolGrades: 9-12Distance: 2.6 mi
Schools provided by the listing agent
- Elementary: Bend Gate
- Middle: South Jr High
Source: HAMLS. This data may not be complete. We recommend contacting the local school district to confirm school assignments for this home.


Get pre-qualified for a loan
At Zillow Home Loans, we can pre-qualify you in as little as 5 minutes with no impact to your credit score.An equal housing lender. NMLS #10287.
- Kentucky
- Henderson County
- Henderson
- 42420
- 880 Beechwood Dr
Nearby cities
Nearby zip codes
Other Henderson Topics
