Skip main navigation
Sold for $615,000
  • $615,000

    880 Boatswain Way, Annapolis, MD 21401

    2beds
    1,810sqft
    Single Family Residence
    Built in 1988
    8,817 Square Feet Lot
    $622,700 Zestimate®
    $340/sqft
    $3,245 Estimated rent

    Home value

    $622,700

    $579,000 - $673,000

    $3,245/mo

    Zestimate® history
    Loading
    Loading...

    Owner options

    List your home for rent

    $3,245/mo

    Rent Zestimate®

    Find your next renter with Zillow Rental Manager. Plus, with online applications, you can quickly screen prospective tenants – for free.

    Learn more

    $3,245/mo

    Rent Zestimate®

    Refinance and save

    $3,856/mo

    Est. payment

    Refinancing to a lower rate could help reduce your monthly payments and save thousands over the life of the loan.

    See today's rates

    $3,856/mo

    Est. payment

    Explore your selling options

    Work with a Zillow partner agent

    Leverage their expertise and Zillow's premium Showcase listings to get your home seen by more buyers.

    Get started

    List with your own agent

    Get your home in front of millions of buyers by listing it on Zillow.

    Learn how to do it

    Sell it yourself

    Take full control of how buyers see your home on Zillow by listing For Sale by Owner (FSBO).

    List your home

    What's special

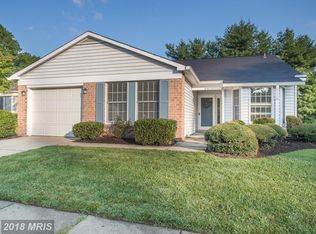
    Beautifully updated and move-in ready, this 3-bedroom, 2-bath home with a 2-car garage offers comfortable living with style and convenience. Enjoy the benefits of thoughtful improvements made by the previous owner—just unpack and settle in. The home features impressive landscaping that adds to its curb appeal and charm. Located in the vibrant 55+ community of Heritage Harbour, you’ll enjoy an unbeatable lifestyle with amenities galore: golf, tennis, pickleball, indoor and outdoor pools, and a state-of-the-art Lodge. The Lodge is the heart of the community, offering a woodshop, library, fitness center, and activity rooms where you can practice tai chi, play bridge or mahjong, and so much more. With over 60 clubs to choose from, there’s truly something for everyone—staying active and social has never been easier.

    Zillow last checked:

    Listing updated:

    Listed by:

    Jack Papaleonti 410-991-4465,

    Academy Realty Inc.,

    Listing Team: The Anchor Team

    Bought with:

    chad smith, 456512133

    Taylor Properties

    Source: Bright MLS,MLS#: MDAA2106060MLS Logo

    Facts & features

    Interior

    Bedrooms & bathrooms
    • Bedrooms: 2
    • Bathrooms: 2
    • Full bathrooms: 2
    • Main level bathrooms: 2
    • Main level bedrooms: 2
    Rooms
    • Room types: Living Room, Dining Room, Primary Bedroom, Bedroom 2, Kitchen, Family Room, Den
    Primary bedroom
    • Features: Flooring - Carpet
    • Level: Main
    • Area: 196 Square Feet
    • Dimensions: 14 X 14
    Bedroom 2
    • Features: Flooring - Carpet
    • Level: Main
    • Area: 156 Square Feet
    • Dimensions: 13 X 12
    Den
    • Features: Flooring - Carpet
    • Level: Main
    • Area: 132 Square Feet
    • Dimensions: 12 X 11
    Dining room
    • Features: Flooring - Carpet
    • Level: Main
    • Area: 132 Square Feet
    • Dimensions: 12 X 11
    Family room
    • Features: Flooring - Laminated
    • Level: Main
    Kitchen
    • Features: Flooring - Laminated
    • Level: Main
    Living room
    • Features: Flooring - Carpet, Fireplace - Gas
    • Level: Main
    • Area: 210 Square Feet
    • Dimensions: 15 X 14
    Heating
    • Heat Pump, Electric
    Cooling
    • Central Air, Ceiling Fan(s), Electric
    Appliances
    • Included: Dishwasher, Cooktop, Dryer, Washer, Oven, Microwave, Refrigerator, Disposal, Electric Water Heater
    • Laundry: Dryer In Unit, Washer In Unit
    Features
    • Family Room Off Kitchen, Breakfast Area, Kitchen - Country, Dining Area, Primary Bath(s), Entry Level Bedroom, Upgraded Countertops, Recessed Lighting, Floor Plan - Traditional, Attic, Ceiling Fan(s), Walk-In Closet(s), Vaulted Ceiling(s)
    • Flooring: Carpet, Laminate, Wood
    • Has basement: No
    • Number of fireplaces: 1
    • Fireplace features: Gas/Propane
    Interior area
    • Total structure area: 1,810
    • Total interior livable area: 1,810 sqft
    • Finished area above ground: 1,810
    • Finished area below ground: 0

    Property

    Parking
    • Total spaces: 4
    • Parking features: Garage Faces Front, Garage Door Opener, Attached, Driveway
    • Attached garage spaces: 2
    • Uncovered spaces: 2
    Accessibility
    • Accessibility features: None
    Features
    • Levels: One
    • Stories: 1
    • Patio & porch: Patio
    • Exterior features: Awning(s), Lighting, Sidewalks, Street Lights
    • Pool features: Community
    • Fencing: Partial
    • Has view: Yes
    • View description: Garden, Trees/Woods, Street
    • Waterfront features: River
    • Body of water: South River
    Lot
    • Size: 8,817 Square Feet
    • Features: Corner Lot
    Details
    • Additional structures: Above Grade, Below Grade
    • Parcel number: 020289290047763
    • Zoning: R2
    • Special conditions: Standard

    Construction

    Type & style
    • Home type: SingleFamily
    • Architectural style: Ranch/Rambler
    • Property subtype: Single Family Residence
    Materials
    • Combination, Brick
    • Foundation: Slab
    • Roof: Architectural Shingle
    Condition
    • Very Good
    • New construction: No
    • Year built: 1988
    Details
    • Builder model: CHESTER

    Utilities & green energy

    • Sewer: Public Sewer
    • Water: Public
    • Utilities for property: Cable Available, Electricity Available, Natural Gas Available, Water Available, Sewer Available, Cable

    Community & HOA

    Community
    • Features: Pool
    • Security: Smoke Detector(s), Monitored, Carbon Monoxide Detector(s)
    • Senior community: Yes
    • Subdivision: Heritage Harbour
    HOA
    • Has HOA: Yes
    • Amenities included: Bank / Banking On-site, Beach Access, Beauty Salon, Billiard Room, Boat Ramp, Clubhouse, Common Grounds, Community Center, Convenience Store, Dining Rooms, Elevator(s), Fitness Center, Fax/Copying, Gift Shop, Golf Club, Golf Course, Golf Course Membership Available, Lake, Library, Marina/Marina Club, Meeting Room, Mooring Area, Party Room, Picnic Area, Pier/Dock, Indoor Pool, Pool, Putting Green, Recreation Facilities, Retirement Community, Sauna, Security, Tennis Court(s), Transportation Service
    • Services included: Common Area Maintenance, Health Club, Pier/Dock Maintenance, Pool(s), Recreation Facility, Management, Reserve Funds, Sauna
    • HOA fee: $167 monthly
    • HOA name: HERITAGE HARBOUR COMMUNITY ASSOCIATION
    Location
    • Region: Annapolis
    • Municipality: ANNAPOLIS

    Financial & listing details

    • Price per square foot: $340/sqft
    • Tax assessed value: $443,867
    • Annual tax amount: $5,240
    • Date on market: 4/11/2025
    • Listing agreement: Exclusive Right To Sell
    • Listing terms: Conventional,Cash,FHA,VA Loan,Negotiable
    • Ownership: Fee Simple
    • Road surface type: Concrete, Black Top

    Price history

    DateEventPrice
    6/2/2025Sold$615,000+44.7%$340/sqft
    Source: Bright MLS #MDAA2106060 Report a problem
    5/22/2017Sold$425,000-3.4%$235/sqft
    Source: Public Record Report a problem
    4/17/2017Pending sale$439,900$243/sqft
    Source: Long & Foster Real Estate, Inc. #AA9894608 Report a problem
    3/23/2017Price change$439,900+0.2%$243/sqft
    Source: Long & Foster Real Estate, Inc. #AA9894608 Report a problem
    12/29/2016Listed for sale$439,000+126.3%$243/sqft
    Source: Academy Realty Inc. #AA9822541 Report a problem
    10/5/1998Sold$194,000$107/sqft
    Source: Public Record Report a problem

    Public tax history

    YearProperty taxesTax assessment
    2025$5,712 +17.5%$476,333 +7.3%
    2024$4,860 +8.2%$443,867 +7.9%
    2023$4,492 +4.5%$411,400
    2022$4,299 $411,400
    2021$4,299 -2%$411,400 -2%
    2020$4,389 +5.1%$419,600
    2019$4,174 +9%$419,600 +11.1%
    2018$3,831 +5.3%$377,800 +5.9%
    2017$3,638 $356,900 +3.2%
    2016-- $345,733 +3.3%
    2015-- $334,567 +3.5%
    2014-- $323,400
    2013-- $323,400
    2012-- $323,400 -8.5%
    2011-- $353,510
    2010-- $353,510
    2009-- $353,510 -13.8%
    2008-- $410,240 +12.2%
    2007-- $365,636 +13.9%
    2006-- $321,033 +16.1%
    2005-- $276,430 +8.6%
    2004-- $254,552 +9.4%
    2003-- $232,676 +10.4%
    2002-- $210,800 +3%
    2001-- $204,742
    Find assessor info on the county website

    Neighborhood: 21401

    Nearby schools

    GreatSchools rating
    Schools provided by the listing agent
    • District: Anne Arundel County Public Schools

    Source: Bright MLS. This data may not be complete. We recommend contacting the local school district to confirm school assignments for this home.

    Get a cash offer in 3 minutes
    Find out how much your home could sell for in as little as 3 minutes with a no-obligation cash offer.
    Estimated market value
    $622,700
    Get a cash offer in 3 minutes
    Find out how much your home could sell for in as little as 3 minutes with a no-obligation cash offer.
    Estimated market value
    $622,700