Live your best life in the best of neighborhoods in downtown Steamboat. Plenty of room for your family, your dogs and your cats, your friends and your guests, all your toys, and all your dreams. This spacious home was deliberately designed to accommodate a comfortable lifestyle through the flow of the main level rooms, the privacy of ensuite bedrooms, and the 2 spacious family rooms. The design and location of this home creates a unique synergy not seen in all homes. The main level flows from the great room to the dining room to the kitchen and into the tv room and out to the deck. Three of the 4 bedrooms have their own bathrooms.
Only one owner, this home has been meticulously cared for and maintained. Recent updates include granite counters, new gutters, new carpet, new tiles, new outdoor railing, and new paint. On the lower level there is a good way to add a fifth bedroom. The windows are in all the right places, the layout is functional and the rooms spacious. For your toys, tools and other gear there is plenty of storage in the oversized 2 car garage, 300 square foot shed in the backyard and the work room in the homes' lower level. From here you will enjoy being close to trails, schools, downtown restaurants, shopping, and the bus line to the ski area.. Basement: FNSH
Sold for $3,000,000
$3,000,000
880 Boulevard The, Steamboat Springs, CO 80487
4beds
3,880sqft
Single Family Residence
Built in 1995
0.31 Acres Lot
$3,782,700 Zestimate®
$773/sqft
$7,648 Estimated rent
Home value
$3,782,700
$3.14M - $4.61M
$7,648/mo
Zestimate® history
Owner options
List your home for rent
$7,648/mo
Rent Zestimate®
Find your next renter with Zillow Rental Manager. Plus, with online applications, you can quickly screen prospective tenants – for free.
$7,648/mo
Rent Zestimate®
Refinance and save
$17,842/mo
Est. payment
Refinancing to a lower rate could help reduce your monthly payments and save thousands over the life of the loan.
$17,842/mo
Est. payment
Explore your selling options
Work with a Zillow partner agent
Leverage their expertise and Zillow's premium Showcase listings to get your home seen by more buyers.
Get startedList with your own agent
Get your home in front of millions of buyers by listing it on Zillow.
Learn how to do itSell it yourself
Take full control of how buyers see your home on Zillow by listing For Sale by Owner (FSBO).
List your homeWhat's special
Zillow last checked:
Listing updated:
Listed by:
Katie Weeks 970-870-8800,
The Group Real Estate, LLC
Bought with:
Todd Siefken, FA100091730
The Steamboat Group
Source: Altitude Realtors,MLS#: SS9406471 Originating MLS: Steamboat Springs Board of Realtors
Originating MLS: Steamboat Springs Board of RealtorsFacts & features
Interior
Bedrooms & bathrooms
- Bedrooms: 4
- Bathrooms: 5
- Full bathrooms: 1
- 3/4 bathrooms: 3
- 1/2 bathrooms: 1
Primary bedroom
- Level: Upper
Primary bedroom
- Level: Upper
Bedroom
- Level: Upper
Bedroom
- Level: Upper
Bedroom
- Level: Lower
Bedroom
- Level: Lower
Bedroom
- Level: Upper
Bedroom
- Level: Upper
Other
- Level: Main
Other
- Level: Lower
Other
- Level: Main
Other
- Level: Main
Other
- Description: with kitchen
- Level: Main
Other
- Level: Main
Other
- Level: Lower
Other
- Level: Main
Other
- Level: Main
Other
- Description: with kitchen
- Level: Main
Half bath
- Level: Main
Half bath
- Level: Main
Laundry
- Description: off garage, near kitchen, in mud room
- Level: Lower
Laundry
- Description: off garage, near kitchen, in mud room
- Level: Lower
Mud room
- Description: off garage, near kitchen
- Level: Lower
Mud room
- Description: off garage, near kitchen
- Level: Lower
Other
- Level: Upper
Other
- Level: Upper
Other
- Level: Lower
Other
- Level: Upper
Other
- Level: Upper
Other
- Level: Lower
Other
- Level: Upper
Other
- Level: Upper
Workshop
- Level: Lower
Workshop
- Level: Lower
Heating
- Natural Gas, Radiant
Cooling
- None
Appliances
- Included: Cooktop, Dishwasher, Gas Water Heater, Microwave, Oven, Refrigerator
- Laundry: In Unit
Features
- Fireplace
- Flooring: Carpet, Concrete, Tile, Wood
- Number of fireplaces: 1
- Fireplace features: Gas
Interior area
- Total interior livable area: 3,880 sqft
Property
Parking
- Total spaces: 2
- Parking features: Assigned, Attached, Garage, Heated Garage, Oversized, Two Spaces
- Garage spaces: 2
Features
- Patio & porch: Deck, Front Porch
Lot
- Size: 0.31 Acres
Details
- Parcel number: R6777442
- Zoning description: See Remarks
Construction
Type & style
- Home type: SingleFamily
- Architectural style: Contemporary/Modern
- Property subtype: Single Family Residence
Materials
- Frame, Wood Siding
- Roof: Composition
Condition
- Resale
- Year built: 1995
Utilities & green energy
- Sewer: Public Sewer
- Water: Public
- Utilities for property: Cable Available, Electricity Available, Natural Gas Available, Phone Available
Community & HOA
Community
- Subdivision: North Highlands
HOA
- Has HOA: No
Location
- Region: Steamboat Springs
Financial & listing details
- Price per square foot: $773/sqft
- Annual tax amount: $4,402
- Date on market: 2/12/2024
- Cumulative days on market: 7 days
- Exclusions: Yes, Seller Personal Property
- Road surface type: Paved
Price history
| Date | Event | Price |
|---|---|---|
| 4/18/2025 | Listing removed | $11,000$3/sqft |
Source: Zillow Rentals Report a problem | ||
| 1/31/2025 | Listed for rent | $11,000$3/sqft |
Source: Zillow Rentals Report a problem | ||
| 9/13/2024 | Listing removed | $11,000$3/sqft |
Source: Zillow Rentals Report a problem | ||
| 6/28/2024 | Listed for rent | $11,000$3/sqft |
Source: Zillow Rentals Report a problem | ||
| 10/18/2023 | Sold | $3,000,000$773/sqft |
Source:  Altitude Realtors #SS9406471 Report a problem Altitude Realtors #SS9406471 Report a problem | ||
Public tax history
Tax history is unavailable.
Neighborhood: 80487
Nearby homes
- $2,283,2007 bd4 ba4k sqft1034 The Blvd, Steamboat Springs, CO 80487Off Market
- $1,708,6003 bd2 ba1.3k sqft1034 The Blvd, Steamboat Springs, CO 80487Off Market
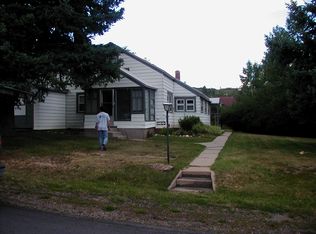
- $1,999,0004 bd2 ba2.1k sqft906 The Blvd, Steamboat Springs, CO 80487Off Market
- $1,567,1002 bd2 ba1.1k sqft1025 The Blvd, Steamboat Springs, CO 80487Off Market
- $1,500,0003 bd3 ba1.6k sqft1051 The Blvd, Steamboat Springs, CO 80487Sold
- $1,889,7003 bd2 ba1.5k sqft1127 The Blvd, Steamboat Springs, CO 80487Off Market
- $1,528,5002 bd1 ba1.5k sqft1111 The Blvd, Steamboat Springs, CO 80487Off Market
- $2,156,2003 bd3 ba2k sqft1063 The Blvd, Steamboat Springs, CO 80487Off Market
Nearby schools
GreatSchools rating
- 8/10Soda Creek Elementary SchoolGrades: PK-5Distance: 0.1 mi
- 8/10Steamboat Springs Middle SchoolGrades: 6-8Distance: 0.7 mi
- 7/10Steamboat Springs High SchoolGrades: 9-12Distance: 0.7 mi
Schools provided by the listing agent
- Elementary: Soda Creek
- Middle: Steamboat Springs
- High: Steamboat Springs
Source: Altitude Realtors. This data may not be complete. We recommend contacting the local school district to confirm school assignments for this home.
- Colorado
- Routt County
- Steamboat Springs
- 80487
- 880 Boulevard The
Nearby cities
Nearby zip codes
Other Steamboat Springs Topics
- Apartments for Rent in 80487
- Houses for Sale in 80487
- Houses for Rent in 80487
- 80487 Real Estate
- Steamboat Springs Condos
- Houses for Sale in Steamboat Springs
- Newest Listings in Steamboat Springs
- Steamboat Springs Home Values
- Steamboat Springs Real Estate Agents
- Steamboat Springs Refinance
- Steamboat Springs Mortgage Rates
