Location, Location, Location! If convenience is important to you, this Alpharetta home puts you just minutes from everything you need, but the location is only the beginning! This home offers a hard-to-find combination of a primary suite on the main level, a finished basement, multiple living spaces, and a layout that gives you plenty of room to grow. The main level welcomes you with a living room and separate dining room, along with an updated kitchen featuring quartz countertops, stainless steel appliances, and a wine cooler. The primary suite is also located on the main level with its own private bath, while a half bath and laundry room add even more convenience on this level. Upstairs, you'll find two additional bedrooms and a full bathroom. Downstairs is where this home really opens up, with a finished basement featuring a kitchenette, full bathroom, large open living area, and an additional room that could be used as an office, gym, guest space, or potential fourth bedroom. With direct exterior access to the fenced backyard, the basement offers incredible flexibility for entertaining, guests, extended living, or simply having more room to spread out. Outside, enjoy an oversized deck that has been recently redone and offers plenty of space for grilling, relaxing, and entertaining. Add in a fenced backyard and a neighborhood with swim and tennis amenities, and there is so much to love about this home. Best of all, you're just minutes from Avalon, GA-400, shopping, restaurants, grocery stores, entertainment, and everyday conveniences. Homes with this much flexibility and such convenient access to everything Alpharetta has to offer don't come along often. Come see what makes this one special and schedule your private showing today!
Active under contract
$475,000
880 Bridge Pointe Ct, Alpharetta, GA 30005
3beds
--sqft
Single Family Residence
Built in 1988
9,888 Square Feet Lot
$473,900 Zestimate®
$--/sqft
$59/mo HOA
What's special
Finished basementFenced backyardMultiple living spacesStainless steel appliancesSeparate dining roomWine cooler
- 12 days
- 2,157
- 252
Zillow last checked:
Listing updated:
Listed by:
Fernando Chavarria 678-735-2419,
Keller Williams Realty North Atlanta
Source: GAMLS,MLS#: 10852810
Facts & features
Interior
Bedrooms & bathrooms
- Bedrooms: 3
- Bathrooms: 4
- Full bathrooms: 3
- 1/2 bathrooms: 1
- Main level bathrooms: 1
- Main level bedrooms: 1
Rooms
- Room types: Laundry
Dining room
- Features: Separate Room
Kitchen
- Features: Second Kitchen
Heating
- Central
Cooling
- Central Air
Appliances
- Included: Dishwasher, Disposal, Dryer, Microwave, Refrigerator, Washer
- Laundry: Other
Features
- Master On Main Level
- Flooring: Carpet, Laminate, Tile
- Basement: Daylight,Finished,Full
- Number of fireplaces: 1
- Fireplace features: Living Room
- Common walls with other units/homes: No Common Walls
Interior area
- Total structure area: 0
- Finished area above ground: 0
- Finished area below ground: 0
Property
Parking
- Total spaces: 2
- Parking features: Attached, Garage
- Has attached garage: Yes
Accessibility
- Accessibility features: Other
Features
- Levels: Two
- Stories: 2
- Patio & porch: Deck
- Fencing: Back Yard
- Body of water: None
Lot
- Size: 9,888 Square Feet
- Features: Cul-De-Sac, Private
Details
- Parcel number: 11 013100480334
Construction
Type & style
- Home type: SingleFamily
- Architectural style: Craftsman,Traditional
- Property subtype: Single Family Residence
Materials
- Brick, Concrete
- Foundation: Slab
- Roof: Composition
Condition
- Resale
- New construction: No
- Year built: 1988
Utilities & green energy
- Sewer: Public Sewer
- Water: Public
- Utilities for property: Cable Available, Electricity Available, Natural Gas Available, Phone Available, Sewer Available, Underground Utilities, Water Available
Green energy
- Energy efficient items: Appliances
Community & HOA
Community
- Features: None
- Security: Smoke Detector(s)
- Subdivision: Bridge Point
HOA
- Has HOA: Yes
- Services included: Swimming, Tennis
- HOA fee: $712 annually
Location
- Region: Alpharetta
Financial & listing details
- Tax assessed value: $480,800
- Annual tax amount: $5,023
- Date on market: 9/24/2026
- Cumulative days on market: 12 days
- Listing agreement: Exclusive Right To Sell
- Electric utility on property: Yes
Estimated market value
$473,900
$450,000 - $498,000
$2,859/mo
Price history
| Date | Event | Price |
|---|---|---|
| 9/24/2026 | Listed for sale | $475,000+121% |
Source:  FMLS GA #7844201 Report a problem FMLS GA #7844201 Report a problem | ||
| 4/14/2014 | Sold | $214,900 |
Source:  FMLS GA #5216186 Report a problem FMLS GA #5216186 Report a problem | ||
| 1/31/2014 | Price change | $214,900-2.3% |
Source: RE/MAX Towne Square #7179215 Report a problem | ||
| 11/5/2013 | Listed for sale | $219,900+7.5% |
Source: RMTS, Inc d/b/a RE/MAX Towne Square #07179215 Report a problem | ||
| 5/11/2009 | Sold | $204,600+51.6% |
Source: Public Record Report a problem | ||
| 3/16/2009 | Sold | $135,001-32.5% |
Source: Public Record Report a problem | ||
| 2/26/2009 | Listed for sale | $199,900-13.1% |
Source: NCI #2623289 Report a problem | ||
| 9/19/2005 | Sold | $230,000 |
Source: Public Record Report a problem | ||
Public tax history
| Year | Property taxes | Tax assessment |
|---|---|---|
| 2025 | $5,023 +40.7% | $192,320 +40.7% |
| 2024 | $3,571 -0.3% | $136,720 |
| 2023 | $3,581 -0.5% | $136,720 |
| 2022 | $3,597 +6.2% | $136,720 +9.6% |
| 2021 | $3,386 -3.9% | $124,800 +0% |
| 2020 | $3,521 +2.3% | $124,760 +20.3% |
| 2019 | $3,441 | $103,680 +2.4% |
| 2018 | $3,441 | $101,280 +27.6% |
| 2017 | $3,441 +24.1% | $79,360 |
| 2016 | $2,772 -0.4% | $79,360 |
| 2015 | $2,782 +63.6% | $79,360 +12.4% |
| 2014 | $1,700 +11% | $70,600 +9.7% |
| 2013 | $1,531 -11.1% | $64,360 -8.9% |
| 2012 | $1,722 | $70,680 |
| 2011 | -- | $70,680 -4.2% |
| 2010 | $1,847 | $73,760 |
| 2009 | -- | $73,760 |
| 2008 | -- | $73,760 -2.5% |
| 2007 | $2,166 | $75,680 +10.3% |
| 2005 | -- | $68,600 +7.3% |
| 2004 | $1,445 +1.1% | $63,960 +3.8% |
| 2003 | $1,429 +9.9% | $61,600 +10.4% |
| 2002 | $1,301 +4.2% | $55,800 +9% |
| 2001 | $1,248 | $51,200 |
Find assessor info on the county website
Monthly payment
Est. payment
Payment breakdown
Explore the cost of this home by adjusting the details. Changes won't be saved.Climate risks
Neighborhood: 30005
Nearby schools
Schools provided by the listing agent
- Elementary: New Prospect
- Middle: Webb Bridge
- High: Alpharetta
Source: GAMLS. This data may not be complete. We recommend contacting the local school district to confirm school assignments for this home.
- $458,5002 bd3 ba2.1k sqft870 Bridge Pointe Ct, Alpharetta, GA 30005Off Market
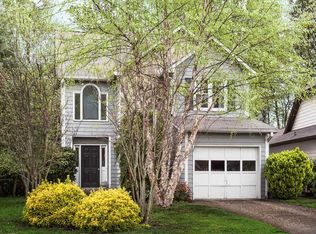
- $492,9003 bd2 ba2.1k sqft890 Bridge Pointe Ct, Alpharetta, GA 30005Off Market
- $406,9003 bd2 ba1.6k sqft860 Bridge Pointe Ct, Alpharetta, GA 30005Off Market
- $541,8003 bd4 ba2.7k sqft900 Bridge Pointe Ct, Alpharetta, GA 30005Off Market
Similar homes
- $619,0004 bd3 ba2.4k sqft11660 Vista Forest Dr, Alpharetta, GA 30005For Sale
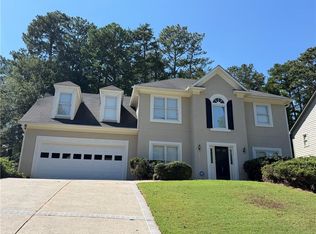
 MLS ID #7837354, STEVE SUI, Georgia Realty Brokers International Corporation. FMLS GA
 - $474,9003 bd3 ba1.5k sqft415 Wittenridge Ct, Alpharetta, GA 30022Active
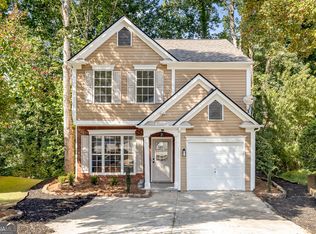
 MLS ID #10826786, Linda W Chrisp, Maximum One Grt. Atl. REALTORS. GAMLS
 - $450,0003 bd2 ba1.5k sqft10650 Colony Glen Dr, Johns Creek, GA 30022Active
 MLS ID #10850657, Mark Spain, Mark Spain Real Estate. GAMLS
 - $500,0003 bd3 ba1.3k sqft4120 Pineset Dr, Alpharetta, GA 30022Active
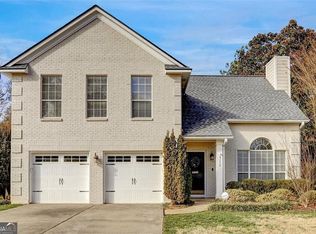 MLS ID #10776642, Debra Dinkins, BHHS Georgia Properties. GAMLS
 - $495,0003 bd2 ba2k sqft150 Ocee View Ct, Johns Creek, GA 30022For SaleMLS ID #7818214, Yu Zhou, Upwards Real Estate, LLC. FMLS GA
- $525,0003 bd2 ba2.3k sqft225 Kimball Ridge Ct, Johns Creek, GA 30022For SaleMLS ID #7842083, OLEG GEYDMAN, A Top Realty. FMLS GA
- $499,9003 bd2 ba1.8k sqft715 Babbling Creek Pl, Johns Creek, GA 30022ActiveMLS ID #10818809, John Adegbuji, TBOJ Solutions LLC. GAMLS
- $500,0003 bd2 ba1.8k sqft10900 Spotted Pony Trl, Johns Creek, GA 30022Active Under ContractMLS ID #10833275, Joe Huggins, Orchard Brokerage, LLC. GAMLS
- $677,0004 bd4 ba3.4k sqft4003 Oakview Ct, Alpharetta, GA 30005ActiveMLS ID #10771382, Tanya Pickens, Opendoor Brokerage. GAMLS
- $450,0003 bd3 ba1.5k sqft11190 Wittenridge Dr, Alpharetta, GA 30022ActiveMLS ID #10661648, Amine Alaoui, Realty Professionals. GAMLS
- $625,0004 bd3 ba2.7k sqft225 W Brookhollow Ct, Alpharetta, GA 30022ActiveMLS ID #10867288, Brittany Brennan, Lokation Real Estate LLC. GAMLS
- $510,0003 bd2 ba1.6k sqft10525 Willow Meadow Cir, Johns Creek, GA 30022ActiveMLS ID #10829664, Christine Clemens, Atlanta Communities. GAMLS
- $360,0002 bd2 ba1.2k sqft5061 Avalon Dr, Alpharetta, GA 30005ActiveMLS ID #10806468, Legacy Haus Real Estate, BHHS Georgia Properties. GAMLS
- $317,5002 bd2 ba1.4k sqft5010 Avalon Dr, Alpharetta, GA 30005ActiveMLS ID #10839583, Derick Thompson, The Rezerve. GAMLS
- $319,0002 bd3 ba1.2k sqft2000 Whitestone Pl, Alpharetta, GA 30005ActiveMLS ID #10833951, Sara Ead, Ansley RE|Christie's Int'l RE. GAMLS
- $375,0003 bd3 ba-- sqft10900 Wittenridge Dr Unit I4, Alpharetta, GA 30022ActiveMLS ID #10866844, Erdal Akbas, Chapman Hall Realtors. GAMLS
- $316,0002 bd2 ba1.2k sqft3024 Camden Way, Alpharetta, GA 30005ActiveMLS ID #10808280, Rajesh Medipalli, Virtual Properties Realty.com. GAMLS
- $315,0002 bd3 ba1.2k sqft1035 Whitestone Rdg, Alpharetta, GA 30005For SaleMLS ID #7804262, Emil Ramic, Alfa Homes, LLC. FMLS GA
- $550,0004 bd3 ba1.7k sqft10845 Willow Meadow Cir, Johns Creek, GA 30022ActiveMLS ID #10847849, Racquel Miller, Coldwell Banker Realty. GAMLS
