Skip main navigation
Sold for $1,300,000
  • $1,300,000

    880 Broadway, Belmont, CA 94002

    2beds
    1,297sqft
    Townhouse, Residential
    Built in 2024
    0.52 Acres Lot
    $1,244,100 Zestimate®
    $1,002/sqft
    $5,373 Estimated rent

    Home value

    $1,244,100

    $1.13M - $1.36M

    $5,373/mo

    Zestimate® history
    Loading
    Loading...

    Owner options

    List your home for rent

    $5,373/mo

    Rent Zestimate®

    Find your next renter with Zillow Rental Manager. Plus, with online applications, you can quickly screen prospective tenants – for free.

    Learn more

    $5,373/mo

    Rent Zestimate®

    Refinance and save

    $8,649/mo

    Est. payment

    Refinancing to a lower rate could help reduce your monthly payments and save thousands over the life of the loan.

    See today's rates

    $8,649/mo

    Est. payment

    Explore your selling options

    Work with a Zillow partner agent

    Leverage their expertise and Zillow's premium Showcase listings to get your home seen by more buyers.

    Get started

    List with your own agent

    Get your home in front of millions of buyers by listing it on Zillow.

    Learn how to do it

    Sell it yourself

    Take full control of how buyers see your home on Zillow by listing For Sale by Owner (FSBO).

    List your home

    What's special

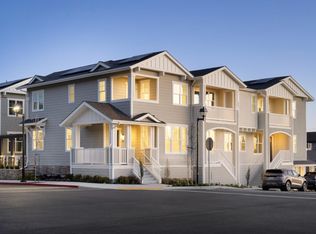
    Luxury, newly constructed, large 1BR + den/1.5BA townhome with 1-car garage in the heart of Belmont. Easily functions as a sophisticated 2BR with a separate office or dining space. Each residence features elegant hardwood flooring, complemented by tall ceilings and windows, tasteful quartz countertops in the Kitchen with Bosch appliances. Bathrooms offer double sinks, white quartz countertops and glass shower doors. Striking black framed vanity mirrors and chic floor tile tie these modern touches all together. Each home comes with modern, high-tech amenities such as smart thermostats (Nest), pre-installed energy efficient solar panels, all-electric appliances and a two-car garage with EV charging hookups. Village Walk is a new limited collection of townhomes in Belmont. With floor plans ranging from ~1,300 to ~2,200 square feet. We offer spacious layouts, private outdoor spaces, and convenient access to all that Silicon Valley has to offer. Cal-Train is four blocks away. Near excellent shopping and dining. For the open houses and private tours please meet at the Sales Gallery at 1361 Fifth Avenue, northwest corner of the development. All photography, renderings & views are representative of the Development and may not be the photos of the actual home.

    Zillow last checked:

    Listing updated:

    Listed by:

    Paul A. Zeger 00977182 650-514-8300,

    Polaris Pacific 415-361-4800

    Bought with:

    Dana McCue, 01749772

    Compass

    Source: MLSListings Inc,MLS#: ML81953381MLS Logo

    Facts & features

    Interior

    Bedrooms & bathrooms
    • Bedrooms: 2
    • Bathrooms: 2
    • Full bathrooms: 1
    • 1/2 bathrooms: 1
    Bathroom
    • Features: DoubleSinks, PrimaryStallShowers, ShowerandTub
    Dining room
    • Features: BreakfastNook
    Family room
    • Features: NoFamilyRoom
    Heating
    • Central Forced Air, 2 plus Zones
    Cooling
    • Central Air, Zoned
    Appliances
    • Included: Dishwasher, Disposal, Range Hood, Microwave, Electric Oven/Range, Refrigerator
    Features
    • High Ceilings
    • Flooring: Carpet, Hardwood
    Interior area
    • Total structure area: 1,297
    • Total interior livable area: 1,297 sqft

    Property

    Parking
    • Total spaces: 2
    • Parking features: Attached
    • Attached garage spaces: 2
    Features
    • Stories: 3
    Lot
    • Size: 0.52 Acres
    Details
    • Parcel number: 045244210c
    • Zoning: Residential
    • Special conditions: NewSubdivision

    Construction

    Type & style
    • Home type: Townhouse
    • Property subtype: Townhouse, Residential
    Materials
    • Foundation: Slab
    • Roof: Shingle
    Condition
    • New construction: Yes
    • Year built: 2024

    Utilities & green energy

    • Gas: PublicUtilities
    • Sewer: Public Sewer
    • Utilities for property: Public Utilities, Solar

    Community & HOA

    HOA
    • Has HOA: Yes
    • HOA fee: $432 monthly
    Location
    • Region: Belmont

    Financial & listing details

    • Price per square foot: $1,002/sqft
    • Tax assessed value: $1,326,000
    • Annual tax amount: $16,271
    • Date on market: 2/4/2024
    • Listing agreement: ExclusiveRightToSell
    • Listing terms: CashorConventionalLoan

    Price history

    DateEventPrice
    4/23/2024Sold$1,300,000+8.8%$1,002/sqft
    Source: MLSListings Inc #ML81953381 Report a problem
    3/7/2024Pending sale$1,195,000$921/sqft
    Source: MLSListings Inc #ML81953381 Report a problem
    2/29/2024Price change$1,195,000-14.3%$921/sqft
    Source: MLSListings Inc #ML81953381 Report a problem
    2/4/2024Listed for sale$1,395,000$1,076/sqft
    Source: MLSListings Inc #ML81953381 Report a problem

    Public tax history

    YearProperty taxesTax assessment
    2025$16,271 $1,326,000
    Find assessor info on the county website

    Neighborhood: Downtown

    Nearby schools

    GreatSchools rating
    Schools provided by the listing agent
    • District: BelmontRedwoodShoresElementary

    Source: MLSListings Inc. This data may not be complete. We recommend contacting the local school district to confirm school assignments for this home.

    Get a cash offer in 3 minutes
    Find out how much your home could sell for in as little as 3 minutes with a no-obligation cash offer.
    Estimated market value
    $1,244,100
    Get a cash offer in 3 minutes
    Find out how much your home could sell for in as little as 3 minutes with a no-obligation cash offer.
    Estimated market value
    $1,244,100