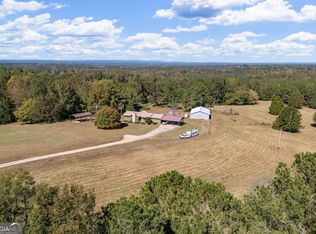
Two residences are included, a farmhouse and a mobile home, both currently tenant-occupied, providing existing rental income. Whether you choose to maintain the residences as income-producing properties, build your own dream home, or subdivide and sell individual tracts, the possibilities are extensive. Opportunities like this don't come along often. This farm has not been offered for sale in decades and features approximately 76.5 acres, with the majority of the property consisting of cleared, lush pastureland along with mature timber. The property boasts almost 1400 feet of paved public road frontage, providing excellent accessibility and potential for subdivision into smaller tracts, should an investor not want to keep the entire acreage. Water features include a year-round flowing stream and two ponds. The ponds currently need some attention to the dams, but they offer additional potential for livestock, recreation, or simply enhancing the natural beauty of the property. With expansive pastureland and multiple potential building sites, this property is ideally suited for a horse farm, cattle operation, hobby farm, or private estate. The combination of open pasture, water resources, road frontage, existing residences, and potential development opportunities makes this a truly versatile property. Opportunities of this size and character are rarely available, especially after being held by the same ownership for decades.
Active
$999,950
880 Burwell Mount Zion Rd, Carrollton, GA 30117
3beds
1,152sqft
Farm, Manufactured Home
Built in 1995
76.54 Acres Lot
$-- Zestimate®
$868/sqft
$-- HOA
What's special
Multiple potential building sitesYear-round flowing streamMature timberExpansive pasturelandExisting residencesTwo ponds
- 50 days
- 247
- 13
Zillow last checked:
Listing updated:
Listed by:
Curtis North 770-301-8045,
Century 21 Novus Realty
Source: GAMLS,MLS#: 10855808
Facts & features
Interior
Bedrooms & bathrooms
- Bedrooms: 3
- Bathrooms: 2
- Full bathrooms: 2
- Main level bathrooms: 2
- Main level bedrooms: 3
Rooms
- Room types: Other
Kitchen
- Features: Breakfast Area
Heating
- Heat Pump, Propane
Cooling
- Heat Pump
Appliances
- Included: Dishwasher, Oven/Range (Combo), Refrigerator
- Laundry: In Hall
Features
- Double Vanity, Split Bedroom Plan, Walk-In Closet(s)
- Flooring: Carpet, Laminate
- Basement: None
- Number of fireplaces: 1
- Fireplace features: Factory Built
- Common walls with other units/homes: No Common Walls
Interior area
- Total structure area: 1,152
- Total interior livable area: 1,152 sqft
- Finished area above ground: 1,152
- Finished area below ground: 0
Video & virtual tour
Property
Parking
- Parking features: Carport, Detached, Garage, Parking Pad
- Has garage: Yes
- Has carport: Yes
- Has uncovered spaces: Yes
Features
- Levels: One
- Stories: 1
- Patio & porch: Deck, Porch
- Exterior features: Garden, Other
- Fencing: Fenced
- On waterfront: Yes
- Waterfront features: Pond, Stream
Lot
- Size: 76.54 Acres
- Features: Pasture
- Residential vegetation: Grassed, Partially Wooded
Details
- Additional structures: Barn(s), Garage(s), Outbuilding, Shed(s), Workshop
- Parcel number: 041 0032
- Special conditions: Estate Owned
Construction
Type & style
- Home type: MobileManufactured
- Architectural style: Modular Home
- Property subtype: Farm, Manufactured Home
Materials
- Vinyl Siding
- Foundation: Pillar/Post/Pier
- Roof: Composition
Condition
- Resale
- New construction: No
- Year built: 1995
Utilities & green energy
- Sewer: Septic Tank
- Water: Public
- Utilities for property: Cable Available, Electricity Available, High Speed Internet, Phone Available, Water Available
Community & HOA
Community
- Features: None
- Security: Smoke Detector(s)
- Subdivision: None
HOA
- Has HOA: No
- Services included: None
Location
- Region: Carrollton
Financial & listing details
- Price per square foot: $868/sqft
- Tax assessed value: $600,046
- Annual tax amount: $6,076
- Date on market: 9/30/2026
- Cumulative days on market: 50 days
- Listing agreement: Exclusive Right To Sell
- Listing terms: Cash,Conventional
- Electric utility on property: Yes
Estimated market value
Not available
Estimated sales range
Not available
Not available
Price history
| Date | Event | Price |
|---|---|---|
| 9/30/2026 | Listed for sale | $999,950$868/sqft |
Source:  GAMLS #10855800 Report a problem | ||
Public tax history
| Year | Property taxes | Tax assessment |
|---|---|---|
| 2025 | $1,499 -0.2% | $240,018 |
| 2024 | $1,502 +2.9% | $240,018 +21.7% |
| 2023 | $1,460 +3786.3% | $197,156 +44.3% |
| 2022 | $38 -80.2% | $136,641 +21.6% |
| 2021 | $190 -27.5% | $112,388 +11.8% |
| 2020 | $262 | $100,537 +1.1% |
| 2019 | -- | $99,397 +1.2% |
| 2018 | $304 +1% | $98,227 |
| 2017 | $301 -73.4% | $98,227 |
| 2016 | $1,133 +17.6% | $98,227 +35.7% |
| 2015 | $964 +1.5% | $72,386 0% |
| 2014 | $949 | $72,387 |
| 2013 | -- | -- |
| 2012 | -- | -- |
| 2011 | -- | -- |
| 2010 | -- | -- |
Find assessor info on the county website
Monthly payment
Climate risks
Neighborhood: 30117
Nearby schools
Schools provided by the listing agent
- Elementary: Bowdon
- Middle: Bowdon
- High: Bowdon
Source: GAMLS. This data may not be complete. We recommend contacting the local school district to confirm school assignments for this home.
- $79,5013 bd1 ba896 sqft986 Burwell Mount Zion Rd, Carrollton, GA 30117Off Market
- $237,3003 bd2 ba1.5k sqft862 Burwell Mount Zion Rd, Carrollton, GA 30117Off Market
- $340,0003 bd1 ba1.2k sqft837 Burwell Mount Zion Rd, Carrollton, GA 30117Sold
- $410,3003 bd2 ba1.8k sqft953 Burwell Mount Zion Rd, Carrollton, GA 30117Off Market
Similar homes
- $899,0004 bd2 ba1.6k sqft1950 E Church Rd, Buchanan, GA 30113For Sale

 MLS ID #7781648, Jason Cockrell, Main Street Realty. FMLS GA
- $529,0003 bd2 ba1.6k sqft1799 County Road 452, Woodland, AL 36280Active
 MLS ID #10881888, Crystal Barnes, Hunter Bend. GAMLS
- $549,9002 bd2 ba1.6k sqft614 Bay Springs Rd, Villa Rica, GA 30180Active
 MLS ID #10848564, Scotty Hicks, GA/ALA Realty Group. GAMLS
- $561,1002 bd3 ba1.4k sqft106 Live Oak Ln, Carrollton, GA 30117Active
 MLS ID #10721692, Lori Camp, Linco Realty, LLC. GAMLS
