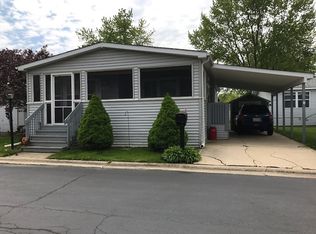
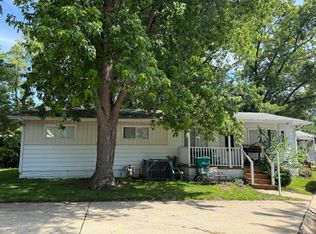
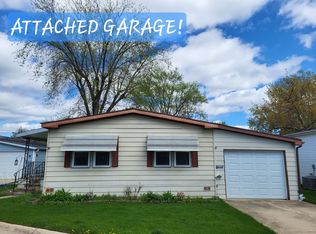
55+ COMMUNITY. In a highly desirable location, Villa Garden Estates, an age-restricted 55 and older community. This is an incredibly quiet, picturesque, and peaceful neighborhood in a very friendly community! Pets permitted with restrictions: Limit of 1 pet per household. 2 bedroom, 1 bathroom, covered car port, room for shed, and generous lot size. Functional, stackable washer and dryer and all appliances included.
Active
$22,000
880 Carmella Ln, Elgin, IL 60120
2beds
--sqft
Manufactured Home, Single Family Residence
Built in 1983
-- sqft lot
$-- Zestimate®
$--/sqft
$-- HOA
What's special
Covered car portAll appliances includedGenerous lot size
- 49 days
- 1,323
- 39
Zillow last checked:
Listing updated:
Listed by:
Jessica McGue 224-338-5063,
Payes Real Estate Group,
Ivonne Payes 847-219-5970,
Payes Real Estate Group
Source: MRED as distributed by MLS GRID,MLS#: 12700632
Facts & features
Interior
Bedrooms & bathrooms
- Bedrooms: 2
- Bathrooms: 1
- Full bathrooms: 1
Rooms
- Room types: No additional rooms
Primary bedroom
- Area: 143 Square Feet
- Dimensions: 13X11
Bedroom 2
- Area: 126 Square Feet
- Dimensions: 9X14
Dining room
- Features: Flooring (Vinyl)
- Area: 54 Square Feet
- Dimensions: 6X9
Family room
- Features: Flooring (Carpet)
- Area: 208 Square Feet
- Dimensions: 13X16
Kitchen
- Features: Flooring (Vinyl)
- Area: 81 Square Feet
- Dimensions: 9X9
Laundry
- Level: Main
Living room
- Features: Flooring (Carpet)
- Area: 208 Square Feet
- Dimensions: 13X16
Heating
- Natural Gas
Cooling
- Central Air
Appliances
- Included: Refrigerator, Washer, Dryer, Gas Cooktop, Gas Oven
- Laundry: In Unit
Features
- Vaulted Ceiling(s), Paneling
- Flooring: Carpet
- Windows: Window Treatments, Drapes
Property
Parking
- Total spaces: 1
- Parking features: Yes
Accessibility
- Accessibility features: No Disability Access
Features
- Park: Villa GardenEstate
Details
- Special conditions: None
Construction
Type & style
- Home type: MobileManufactured
- Property subtype: Manufactured Home, Single Family Residence
Materials
- Vinyl Siding
Condition
- New construction: No
- Year built: 1983
Utilities & green energy
- Sewer: Public Sewer
- Water: Public
Community & HOA
Location
- Region: Elgin
Financial & listing details
- Date on market: 7/13/2026
- Inclusions: Mobile Home, Storage Shed
- Ownership: Leasehold
- Body type: Single Wide
Estimated market value
Not available
Estimated sales range
Not available
Not available
Price history
| Date | Event | Price |
|---|---|---|
| 7/13/2026 | Listed for sale | $22,000 |
Source:  MRED as distributed by MLS GRID #12700632 Report a problem MRED as distributed by MLS GRID #12700632 Report a problem | ||
Public tax history
Tax history is unavailable.
Monthly payment
Climate risks
Neighborhood: 60120
Nearby schools
Schools provided by the listing agent
- District: 46
Source: MRED as distributed by MLS GRID. This data may not be complete. We recommend contacting the local school district to confirm school assignments for this home.