Enjoy peaceful northern Michigan living in this inviting 2-bedroom, 2-bath home featuring a bright, open floor plan and no carpeting. A cozy free-standing fireplace creates a warm focal point, while mature trees along the perimeter provide privacy and a beautiful natural backdrop. The thoughtfully landscaped grounds embrace nature, with charming wildflowers adding seasonal color and beauty. Enjoy access to nearby Cedar Hedge Lake and an abundance of surrounding lakes, trails, and outdoor recreation. Ideally located just 20 minutes from Traverse City, this serene Interlochen property offers the perfect blend of privacy, nature, and convenient access to all the area has to offer.
For sale
Price cut: $8K (9/30)
$292,000
880 Cedar Trl, Interlochen, MI 49643
2beds
864sqft
Single Family Residence
Built in 2017
0.38 Acres Lot
$288,600 Zestimate®
$338/sqft
$-- HOA
What's special
Cozy free-standing fireplaceBright open floor planBeautiful natural backdropThoughtfully landscaped grounds
- 53 days
- 1,332
- 71
Likely to sell faster than
Zillow last checked:
Listing updated:
Listed by:
Debra Hall Cell:231-590-0936,
REO-TCRandolph-233022 231-946-4040
Source: NGLRMLS,MLS#: 1949343
Facts & features
Interior
Bedrooms & bathrooms
- Bedrooms: 2
- Bathrooms: 2
- Full bathrooms: 1
- 3/4 bathrooms: 1
- Main level bathrooms: 2
- Main level bedrooms: 2
Rooms
- Room types: Great Room
Primary bedroom
- Level: Main
- Area: 150.1
- Dimensions: 15.01 x 10
Bedroom 2
- Level: Main
- Area: 72.72
- Dimensions: 12 x 6.06
Primary bathroom
- Features: Private
Kitchen
- Level: Main
- Area: 165.44
- Dimensions: 15.04 x 11
Living room
- Level: Main
- Area: 193.6
- Dimensions: 16.08 x 12.04
Heating
- Baseboard, Natural Gas
Cooling
- Electric
Appliances
- Included: Refrigerator, Oven/Range, Microwave, Water Softener Owned
- Laundry: Main Level
Features
- Vaulted Ceiling(s), WiFi
- Flooring: Laminate
- Basement: Crawl Space
- Has fireplace: Yes
- Fireplace features: Stove
Interior area
- Total structure area: 864
- Total interior livable area: 864 sqft
- Finished area above ground: 864
- Finished area below ground: 0
Video & virtual tour
Property
Parking
- Total spaces: 1
- Parking features: Attached, Garage Door Opener, Gravel
- Attached garage spaces: 1
Accessibility
- Accessibility features: Accessible Hallway(s), Handicap Access
Features
- Levels: One
- Stories: 1
- Patio & porch: Deck
- On waterfront: Yes
- Waterfront features: Inland Lake, All Sports
- Body of water: Cedar Hedge Lake
- Frontage length: 92
Lot
- Size: 0.38 Acres
- Dimensions: 130 x 127
- Features: Wooded, Level, Subdivided
Details
- Additional structures: None
- Parcel number: 280780011400
- Zoning description: Residential
Construction
Type & style
- Home type: SingleFamily
- Architectural style: Ranch
- Property subtype: Single Family Residence
Materials
- Frame, Vinyl Siding
- Roof: Asphalt
Condition
- New construction: No
- Year built: 2017
Utilities & green energy
- Sewer: Private Sewer
- Water: Private
Community & HOA
Community
- Features: Lake Privileges, Common Area
- Subdivision: OLD WILDWOOD RESORT NO. 2
HOA
- Services included: None
Location
- Region: Interlochen
Financial & listing details
- Price per square foot: $338/sqft
- Tax assessed value: $11,050
- Annual tax amount: $2,168
- Price range: $292K - $292K
- Date on market: 8/14/2026
- Cumulative days on market: 54 days
- Listing agreement: Exclusive Right Sell
- Listing terms: Conventional,Cash
- Ownership type: Private Owner
Estimated market value
$288,600
$274,000 - $303,000
$1,936/mo
Price history
| Date | Event | Price |
|---|---|---|
| 9/30/2026 | Price change | $292,000-2.7%$338/sqft |
Source:  NGLRMLS #1949343 Report a problem NGLRMLS #1949343 Report a problem | ||
| 9/8/2026 | Price change | $300,000-4.6%$347/sqft |
Source: NGLRMLS #1949343 Report a problem | ||
| 8/14/2026 | Listed for sale | $314,500+20%$364/sqft |
Source: NGLRMLS #1949343 Report a problem | ||
| 2/16/2024 | Sold | $262,000+2.7%$303/sqft |
Source: NGLRMLS #1918773 Report a problem | ||
| 1/23/2024 | Pending sale | $255,000$295/sqft |
Source: NGLRMLS #1918773 Report a problem | ||
| 1/19/2024 | Listed for sale | $255,000+70.1%$295/sqft |
Source: NGLRMLS #1918773 Report a problem | ||
| 9/14/2018 | Sold | $149,900$173/sqft |
Source: Agent Provided Report a problem | ||
| 6/15/2018 | Listed for sale | $149,900$173/sqft |
Source: Stapleton Realty #1848336 Report a problem | ||
Public tax history
| Year | Property taxes | Tax assessment |
|---|---|---|
| 2025 | $2,168 +5.3% | $110,500 +15.9% |
| 2024 | $2,059 +5% | $95,300 +14% |
| 2023 | $1,962 +2.7% | $83,600 -8.2% |
| 2022 | $1,911 +1.3% | $91,100 +14.6% |
| 2021 | $1,886 +1.7% | $79,500 +10% |
| 2020 | $1,855 | $72,300 +3.7% |
| 2019 | $1,855 -37.3% | $69,700 +5.9% |
| 2018 | $2,956 +1553.2% | $65,800 +996.7% |
| 2017 | $179 | $6,000 |
| 2016 | $179 | $6,000 -33.3% |
| 2014 | -- | $9,000 |
| 2012 | -- | $9,000 |
| 2011 | -- | $9,000 -30.8% |
| 2010 | -- | $13,000 |
| 2009 | -- | $13,000 |
| 2008 | -- | $13,000 |
| 2007 | -- | $13,000 +18.2% |
| 2005 | -- | $11,000 +10% |
| 2004 | -- | $10,000 |
| 2003 | -- | $10,000 +5.3% |
| 2002 | -- | $9,500 +5.6% |
| 2001 | -- | $9,000 +38.5% |
| 2000 | -- | $6,500 |
Find assessor info on the county website
Monthly payment
Est. payment
Payment breakdown
Explore the cost of this home by adjusting the details. Changes won't be saved.Climate risks
Neighborhood: 49643
Nearby schools
Schools provided by the listing agent
- District: Traverse City Area Public Schools
Source: NGLRMLS. This data may not be complete. We recommend contacting the local school district to confirm school assignments for this home.
Similar homes
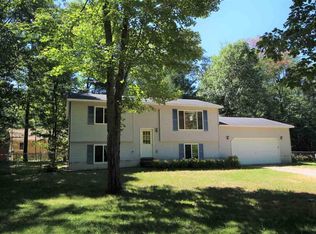
- $267,5002 bd1 ba864 sqft1386 S South Long Lake Rd, Interlochen, MI 49643For Sale
 MLS ID #1949159, Betsy Hill. NGLRMLS
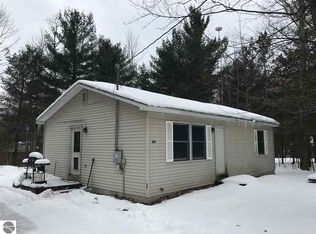
 - $284,9003 bd2 ba1.1k sqft2783 Lake Ann Rd, Interlochen, MI 49643For Sale
 MLS ID #1949220, TJ Shimek. NGLRMLS
 - $274,9003 bd1 ba1.2k sqft8903 Vagabond Ln, Interlochen, MI 49643For Sale
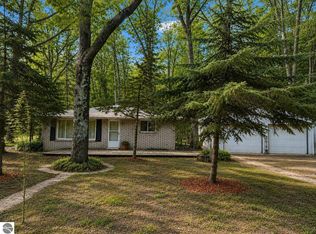 MLS ID #1949091, Laurie Bouwman. NGLRMLS
 - $299,0002 bd1 ba768 sqft9966 Cedar Run Rd, Traverse City, MI 49684For Sale
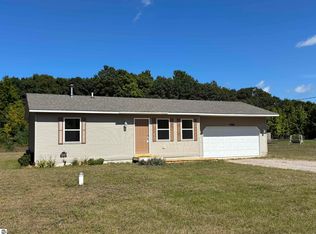 MLS ID #1950427, Andrew Stireman. NGLRMLS
 - $375,0002 bd1 ba840 sqft11775 Country Acres Dr, Interlochen, MI 49643New Construction
 MLS ID #26041981, Shad Woodruff, Whitetail Properties Real Estate, LLC. MichRIC
 - $270,0002 bd1 ba717 sqft15357 Homestead Rd, Thompsonville, MI 49683For SaleMLS ID #26040503, Jon M Zickert, Real Estate One Beulah. MichRIC
