Skip main navigation
Off market
  • $751,400

    880 Cheshire Ln, La Habra, CA 90631

    3beds
    1,276sqft
    SingleFamily
    Built in 1975
    1,698 Square Feet Lot
    $751,400 Zestimate®
    $589/sqft
    $4,079 Estimated rent

    Home value

    $751,400

    $714,000 - $789,000

    $4,079/mo

    Zestimate® history
    Loading
    Loading...

    Owner options

    List your home for rent

    $4,079/mo

    Rent Zestimate®

    Find your next renter with Zillow Rental Manager. Plus, with online applications, you can quickly screen prospective tenants – for free.

    Learn more

    $4,079/mo

    Rent Zestimate®

    Refinance and save

    $5,016/mo

    Est. payment

    Refinancing to a lower rate could help reduce your monthly payments and save thousands over the life of the loan.

    See today's rates

    $5,016/mo

    Est. payment

    Explore your selling options

    Work with a Zillow partner agent

    Leverage their expertise and Zillow's premium Showcase listings to get your home seen by more buyers.

    Get started

    List with your own agent

    Get your home in front of millions of buyers by listing it on Zillow.

    Learn how to do it

    Sell it yourself

    Take full control of how buyers see your home on Zillow by listing For Sale by Owner (FSBO).

    List your home

    What's special

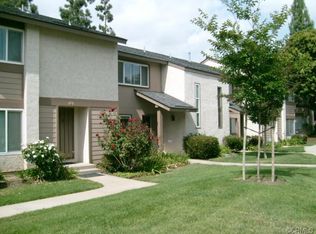
    Announcing 880 Cheshire Lane in one of the most desired communities in La Habra, Sunny Hills Village. Exceptionally renovated in every way, this 3-bedroom townhome will appeal to your most meticulous of demands. The upgrades of this home make a striking impression & offer designer upgrades that reveal pride of ownership & surpasses every home in this price range. This end-unit provides you with a rare amount of privacy with an open greenbelt surrounding the townhome. The luxurious master is a serene retreat to relax & recharge with an oversized travertine shower & large walk-in closet. Custom appointments include high-end Quartz stone counters, Heathered Oak Flooring, Italian Travertine with glass/marble accents in the bathrooms, upgraded fixtures, elegant window coverings and crown molding to name a few details. The desirable second and third bedrooms & 2-car garage will enrich your life and your home's value. This townhome has the feel of a model home and the coziness of a home. Few townhomes like this one will feature upgrades from floor to ceiling and still be offered at a great price. Resort-style amenities include a parks, pool, sports court, playground and greenbelts. Hurry... this model-like townhome is a rare opportunity at this price.

    This property is off market, which means it's not currently listed for sale or rent on Zillow. This may be different from what's available on other websites or public sources.
    Facts & features

    Interior

    Bedrooms & bathrooms
    • Bedrooms: 3
    • Bathrooms: 3
    • Full bathrooms: 2
    • 1/2 bathrooms: 1
    Heating
    • Other
    Cooling
    • Central
    Appliances
    • Included: Dishwasher, Garbage disposal, Range / Oven
    Features
    • Flooring: Tile, Carpet
    Interior area
    • Total interior livable area: 1,276 sqft

    Property

    Parking
    • Total spaces: 2
    • Parking features: Garage - Attached
    Features
    • Exterior features: Stucco, Wood
    • Has view: Yes
    • View description: Park
    Lot
    • Size: 1,698 Square Feet
    Details
    • Parcel number: 29251309

    Construction

    Type & style
    • Home type: SingleFamily
    Materials
    • Roof: Other
    Condition
    • Year built: 1975

    Community & HOA

    HOA
    • Has HOA: Yes
    • HOA fee: $265 monthly
    Location
    • Region: La Habra

    Financial & listing details

    • Price per square foot: $589/sqft
    • Tax assessed value: $503,109
    • Annual tax amount: $5,926

    Price history

    DateEventPrice
    5/26/2016Sold$425,000+6.5%$333/sqft
    Source: Public Record Report a problem
    5/1/2016Pending sale$399,000$313/sqft
    Source: First Team Real Estate #PW16080683 Report a problem
    4/18/2016Listed for sale$399,000+26.7%$313/sqft
    Source: First Team Real Estate #PW16080683 Report a problem
    5/31/2013Sold$315,000+5.2%$247/sqft
    Source: Public Record Report a problem
    4/4/2013Listed for sale$299,500$235/sqft
    Source: Prudential California Realty #PW13057643 Report a problem

    Public tax history

    YearProperty taxesTax assessment
    2025$5,926 +4.4%$503,109 +2%
    2024$5,674 +2.4%$493,245 +2%
    2023$5,543 +1.1%$483,574 +2%
    2022$5,485 +1.7%$474,093 +2%
    2021$5,395 +1%$464,798 +1%
    2020$5,343 $460,033 +2%
    2019$5,343 +2.9%$451,013 +2%
    2018$5,194 +3.6%$442,170 +2%
    2017$5,013 $433,500 +32.3%
    2016$5,013 +28.2%$327,673 +1.5%
    2015$3,910 +6%$322,752 +2%
    2014$3,687 $316,430 +68.8%
    2013-- $187,431 +2%
    2012-- $183,756 +2%
    2011-- $180,153 +0.8%
    2010-- $178,807 -0.2%
    2009-- $179,233 +2%
    2008-- $175,719 +2%
    2007-- $172,274 +2%
    2006-- $168,897 +2%
    2005-- $165,586 +2%
    2004-- $162,340 +1.9%
    2003-- $159,365 +2%
    2002-- $156,241 +2%
    2001$1,588 +9%$153,178 +9.4%
    2000$1,458 $140,000
    Find assessor info on the county website

    Neighborhood: 90631

    Nearby schools

    GreatSchools rating
    Schools provided by the listing agent
    • Elementary: Las Lomas
    • Middle: Imperial
    • High: Sonora High School
    • District: Fullerton Joint Union High

    Source: The MLS. This data may not be complete. We recommend contacting the local school district to confirm school assignments for this home.

    Get a cash offer in 3 minutes
    Find out how much your home could sell for in as little as 3 minutes with a no-obligation cash offer.
    Estimated market value
    $751,400
    Get a cash offer in 3 minutes
    Find out how much your home could sell for in as little as 3 minutes with a no-obligation cash offer.
    Estimated market value
    $751,400