You'll love this all brick home in Nottingham Subdivision! Ideal for hosting, the layout caters multiple entertaining options, granite countertops, an informal dining area adjacent to the kitchen, and easy access to the covered patio. The flat backyard is surrounded by an 8-foot privacy fence. The primary suite has a luxurious setup with a soaking tub, separate shower, spacious walk-in closet, and dual vanities featuring a makeup area. Two additional guest bedrooms are thoughtfully positioned on the opposite side of the house. Throughout the main living area, tall ceilings add a sense of openness. If formal dining isn't your preference, transform the space into a functional office. Three bedrooms, with the possibility of a 4th upstairs, the bonus room includes a half bath and closet= excellent candidate for a media room, home office, or bedroom. Convenience is key, as the residence is strategically located near schools and provides easy access to highways. Additional highlights include a walk-in attic, a sink in the laundry room, and a 2022 45-gallon water heater.
Closed
$339,000
880 Cordoba Dr, Conway, AR 72034
3beds
1,969sqft
Single Family Residence
Built in 2006
0.26 Acres Lot
$352,200 Zestimate®
$172/sqft
$1,859 Estimated rent
Home value
$352,200
$335,000 - $370,000
$1,859/mo
Zestimate® history
Owner options
List your home for rent
$1,859/mo
Rent Zestimate®
Find your next renter with Zillow Rental Manager. Plus, with online applications, you can quickly screen prospective tenants – for free.
$1,859/mo
Rent Zestimate®
Refinance and save
$2,050/mo
Est. payment
Refinancing to a lower rate could help reduce your monthly payments and save thousands over the life of the loan.
$2,050/mo
Est. payment
Explore your selling options
Work with a Zillow partner agent
Leverage their expertise and Zillow's premium Showcase listings to get your home seen by more buyers.
Get startedList with your own agent
Get your home in front of millions of buyers by listing it on Zillow.
Learn how to do itSell it yourself
Take full control of how buyers see your home on Zillow by listing For Sale by Owner (FSBO).
List your homeWhat's special
Zillow last checked:
Listing updated:
Listed by:
Marci H Smith 501-570-6212,
Fathom Realty Central
Bought with:
Tracie Flowers-Stobaugh, AR
Moore and Co., Realtors - Morrilton
Source: CARMLS,MLS#: 23036549
Facts & features
Interior
Bedrooms & bathrooms
- Bedrooms: 3
- Bathrooms: 3
- Full bathrooms: 2
- 1/2 bathrooms: 1
Rooms
- Room types: Bonus Room
Dining room
- Features: Separate Dining Room, Eat-in Kitchen
Heating
- Central Heat-Unspecified
Cooling
- Electric
Appliances
- Included: Free-Standing Range, Microwave, Electric Range, Dishwasher
- Laundry: Washer Hookup, Laundry Room
Features
- Walk-In Closet(s), Ceiling Fan(s), Walk-in Shower, Granite Counters, Pantry, Primary Bedroom/Main Lv, Guest Bedroom/Main Lv, Primary Bedroom Apart, 3 Bedrooms Same Level
- Flooring: Carpet, Wood, Tile
- Doors: Insulated Doors
- Windows: Window Treatments, Insulated Windows
- Basement: None
- Attic: Floored
- Has fireplace: Yes
- Fireplace features: Gas Logs Present
Interior area
- Total structure area: 1,969
- Total interior livable area: 1,969 sqft
Property
Parking
- Total spaces: 2
- Parking features: Garage, Two Car, Garage Door Opener, Garage Faces Side
- Has garage: Yes
Features
- Levels: One and One Half
- Stories: 1.5
- Patio & porch: Patio
- Exterior features: Rain Gutters
- Fencing: Full
Lot
- Size: 0.26 Acres
- Features: Level, Lawn Sprinkler
Details
- Parcel number: 71211975190
- Other equipment: Home Theater
Construction
Type & style
- Home type: SingleFamily
- Architectural style: Traditional,Contemporary
- Property subtype: Single Family Residence
Materials
- Brick
- Foundation: Slab
- Roof: Composition
Condition
- New construction: No
- Year built: 2006
Utilities & green energy
- Electric: Elec-Municipal (+Entergy)
- Sewer: Public Sewer
- Water: Public
Green energy
- Energy efficient items: Doors
Community & HOA
Community
- Features: Mandatory Fee
- Security: Security System, Video Surveillance
- Subdivision: NOTTINGHAM
HOA
- Has HOA: Yes
- Services included: Maintenance Grounds
- HOA fee: $65 annually
Location
- Region: Conway
Financial & listing details
- Price per square foot: $172/sqft
- Tax assessed value: $300,650
- Annual tax amount: $2,648
- Date on market: 11/13/2023
- Listing terms: VA Loan,FHA,Conventional,Cash
- Road surface type: Paved
Price history
| Date | Event | Price |
|---|---|---|
| 12/18/2023 | Sold | $339,000$172/sqft |
Source:  CARMLS #23036549 Report a problem CARMLS #23036549 Report a problem | ||
| 11/13/2023 | Price change | $339,000-2.9%$172/sqft |
Source: CARMLS #23036549 Report a problem | ||
| 11/7/2023 | Listed for sale | $349,000+29.3%$177/sqft |
Source: Owner Report a problem | ||
| 6/28/2021 | Listing removed | -- |
Source: Owner Report a problem | ||
| 3/31/2021 | Pending sale | $270,000$137/sqft |
Source: Owner Report a problem | ||
| 3/21/2021 | Listed for sale | $270,000+22.7%$137/sqft |
Source: Owner Report a problem | ||
| 6/30/2006 | Sold | $220,000+528.6%$112/sqft |
Source: Public Record Report a problem | ||
| 6/21/2005 | Sold | $35,000$18/sqft |
Source: Public Record Report a problem | ||
Public tax history
| Year | Property taxes | Tax assessment |
|---|---|---|
| 2025 | $2,443 -3.9% | $60,130 |
| 2024 | $2,543 +14.3% | $60,130 +14.9% |
| 2023 | $2,224 -2.2% | $52,350 |
| 2022 | $2,274 +9.8% | $52,350 +8.3% |
| 2021 | $2,071 +6% | $48,340 +5% |
| 2020 | $1,955 | $46,040 |
| 2019 | $1,955 -1.3% | $46,040 |
| 2018 | $1,980 | $46,040 |
| 2017 | $1,980 | $46,040 |
| 2016 | $1,980 | $46,040 +3.4% |
| 2015 | $1,980 +4% | $44,520 |
| 2014 | $1,903 -13.7% | $44,520 |
| 2013 | $2,204 | $44,520 |
| 2012 | -- | $44,520 |
| 2011 | -- | $44,520 +6.3% |
| 2010 | -- | $41,900 |
| 2009 | -- | $41,900 +9.4% |
| 2008 | -- | $38,310 |
| 2007 | -- | $38,310 |
Find assessor info on the county website
Neighborhood: 72034
Nearby homes
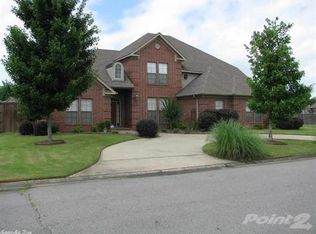
- $470,6004 bd4 ba3k sqft4775 Stockton Rd, Conway, AR 72034Off Market
- $393,600-- bd3 ba2.2k sqft860 Cordoba Dr, Conway, AR 72034Off Market
- $365,4004 bd3 ba2.6k sqft4765 Stockton Rd, Conway, AR 72034Off Market
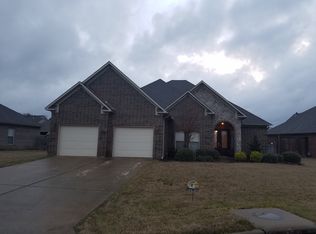
- $445,0004 bd3 ba2.4k sqft877 Cordoba Dr, Conway, AR 72034Sold
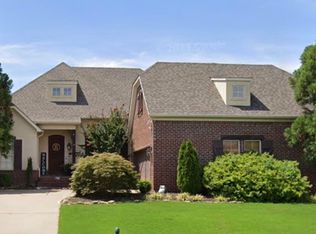
- $352,500-- bd2 ba2.1k sqft4805 Stockton Rd, Conway, AR 72034Off Market
- $343,8003 bd2 ba2.1k sqft4755 Stockton Rd, Conway, AR 72034Off Market
- $407,900-- bd2 ba2.4k sqft850 Cordoba Dr, Conway, AR 72034Off Market
- $406,1004 bd3 ba2.3k sqft871 Cordoba Dr, Conway, AR 72034Off Market
Nearby schools
GreatSchools rating
- 9/10Ruth Doyle Intermediate SchoolGrades: 5-7Distance: 0.6 mi
- 6/10Conway High WestGrades: 10-12Distance: 2.8 mi
- 9/10Woodrow Cummins Elementary SchoolGrades: K-4Distance: 0.9 mi
Schools provided by the listing agent
- Elementary: Woodrow Cummins
- Middle: Middle: Ruth Doyle, Junior High: Conway
- High: Conway
Source: CARMLS. This data may not be complete. We recommend contacting the local school district to confirm school assignments for this home.


Get pre-qualified for a loan
At Zillow Home Loans, we can pre-qualify you in as little as 5 minutes with no impact to your credit score.An equal housing lender. NMLS #10287.
Sell for more on Zillow
Get a Zillow Showcase℠ listing at no additional cost and you could sell for .
$352,200
2% more
+$7,044
With Zillow Showcase(estimated)
$359,244
- Arkansas
- Faulkner County
- Conway
- 72034
- 880 Cordoba Dr
Nearby cities
Nearby zip codes
Other Conway Topics
