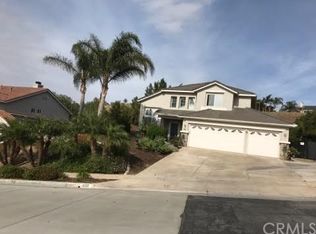
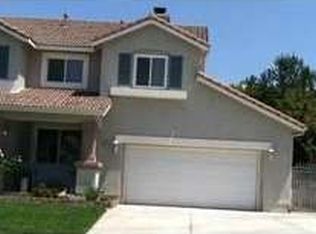
PLEASE CONTACT SELLERS AT 714-337-3869 We are Marshall & Paula and are ready to sell our house. And we will cooperate with Agents. You must be underwriter approved or an all cash buyer. It is an unusual property in size & development. Not luxurious but very well thought out & maintained. Please write to us for details not shown below. The lot size 78,000 sq.ft. of land: slope plus flat areas. All usable by the homeowner. The flat improved land area is 1-acre; and the slope is 3/4-acre fully accessible with no HOA restrictions to access; surrounded by wrought iron & new vinyl fencing. The house is 3200 sq.ft., two-story open floor plan, 4-bdrm + Office/Den, 3-full baths. Upgraded downstairs area. Crown molding & upgraded baseboards throughout. Newly painted. Living room vaulted ceiling, formal dining room area. Kitchen with yard view includes quartz counter tops & glass tile backsplash Luxury Vinyl Plank waterproof flooring throughout; new cabinets & drawers with slow-close feature & some pull out shelves; quartz sink, disposal, plumbing: all replaced; kitchen desk with cabinets & quartz top. LED lighting. All stainless appliances (2013) may be included; informal dining area & kitchen open floor plan to family room. Family room has ceiling fan & fireplace & is open to kitchen New sliding door leading to patio. Picture windows to view & yard. And includes Aqualink RS8 pool & yard remote control. Plenty of natural lighting & a spectacular view. Laundry room adjacent to kitchen (gas&220v electric) with sink, cabinets & door leading to yard area; Office/Den includes dedicated electrical circuit with isolated breaker; ceiling fan with central lighting, window with view of side yard & full privacy from neighbor. Flooring is dark cherry laminate. Upgraded Upstairs Area: Hallway crown molding & baseboards; custom paint throughout, upgraded guest bathroom flooring, window coverings, mirror closet door (one bdrm), LED lighting. Master bedroom suite is spacious with seating area, patio balcony, walk-in closet, and full bath, ceiling fan, and includes upstairs’ thermostat & Aqualink RS8 pool & yard remote control. Carpeted floor. Three other bedrooms included upstairs. 4-car re-painted garage with one pass-thru door leading to rear yard (RV) area and one residential door leading to yard area. 3 automatic door openers, new storage cabinets, LED lighting. Yard is 39,000 sq.ft. of improved area & at least an 180-degree view (from 700 ft elevation) surrounded with approx 200 ft of 6ft vinyl fencing & motion sensing security camera-lights. Including irrigation, drainage, complete landscaping, yard programmable lighting, concrete walkways throughout, pool & spa (and more). BBQ entertainment with bar area (9ftx10ft), built-in grill, hot&cold water sink, lighting, 6-storage areas with SS doors, receptacle power, speakers, refrigerator area: all switch controlled. Patio cover is full width of house rear. House exterior painted 3-times since purchased. Rain gutters throughout. Soffit 1/4" vent screens added. Water spigots on all four sides. Pool (3ft-7ft deep) & 8ft diameter spa with push-button programmable controls. Pool equipment room with includes water heater, yard control computer, drain to sewer, 400K gas heater, Pentair Intelliflow 3HP pump. Including Pool-side bathroom & shower (City permitted) with dedicated water soft water heater. Gazebo with lighting & receptacle power. Fire pit with natural gas burner ring & lava rocks. Garden shed on concrete slab with water & power (30-amp sub panel). Guest entry 4-foot vinyl gate adjacent to house. RV parking with 14-foot (10/4 split) wrought iron gate entry x 60ft long of concrete & gravel. Service entry with 12-foot (8/4 split) vinyl gate entry: access to 12ft wide x 70ft long Irrigation spigots in at least 6 places around property Vegetable garden area irrigated & timer controlled. Kids' area with play set
This property is off market, which means it's not currently listed for sale or rent on Zillow. This may be different from what's available on other websites or public sources.