Custom Victorian-style home built in 1998, located on a 7.44-acre parcel in Lower Salford Township, and served by the Souderton Area School District. The location is minutes from the PA Turnpike at the Lansdale Interchange and a short drive to Skippack Village, with a nice variety of restaurants and shops. Potential for subdivision, or let it remain as a larger, more secluded parcel. This 4-bedroom, 3.5 Bath home offers Victorian-style architecture with modern, contemporary interior features and conveniences. The home has public water and an on-site septic system. The home is ready for your own personal updates and design ideas. The long driveway is banked by heavy foliage on both sides as you enter the property from Cressman Road. A large paved circular driveway provides easy access to both the front entrance and the side-entry garage. A dense treeline surrounds the homesite clearing with nice open areas in the rear of the property for outdoor living space. The two-story entry foyer offers access to the front stairway and the main living areas. Adjacent to the foyer on the right are the living room and dining room. areas. The dining room offers access to both the deck and the screened porch. The kitchen, with an electric cooktop and oven, spans the rear of the home and offers an oversized island for dining or food prep. The family room with cathedral ceilings is adjacent to the kitchen. The family room features a wood-burning fireplace and a coal and wood-burning stove. A rear deck overlooks the backyard area and is accessed from the kitchen. A rear staircase in the family room offers secondary access to the second floor. A first-floor bedroom with in-room access to the first-floor full bath, plus a mudroom leading to the 3-car garage, complete the first floor. Upstairs, you will find a large, unique primary suite that spans front to back on the right side of the home. The primary suite features a spacious walk-up loft accessed from a spiral staircase, a propane fireplace, and a large walk-in closet. The primary bath features a stall shower with glass block walls and a large soaking tub. Down the hall, you will find two secondary bedrooms and the hall bath, with an attached laundry room. An attic area over the garage is accessible from the laundry room and offers a more finished storage space. The partially finished walk-out basement offers a large open, flexible space for many uses. It features a laminate floor. A half bath and two unfinished rooms for storage and the home’s mechanical systems are located in the basement. Two outbuildings and a fenced area could be used as a play area or for chickens or other small livestock. The home features a solar panel system with approximately 10 years left on the transferable agreement. Interior photos coming soon! Please do not enter the driveway without a scheduled appointment.
For sale
$1,300,000
880 Cressman Rd, Harleysville, PA 19438
4beds
3,385sqft
Single Family Residence
Built in 1998
7.44 Acres Lot
$-- Zestimate®
$384/sqft
$-- HOA
What's special
Two-story entry foyerLarge paved circular drivewayLarge walk-in closet
- 8 days
- 679
- 57
Zillow last checked:
Listing updated:
Listed by:
Ron Woytowich 484-686-3690,
Coldwell Banker Realty 2156412727
Source: Bright MLS,MLS#: PAMC2194754
Facts & features
Interior
Bedrooms & bathrooms
- Bedrooms: 4
- Bathrooms: 4
- Full bathrooms: 3
- 1/2 bathrooms: 1
- Main level bathrooms: 1
- Main level bedrooms: 1
Rooms
- Room types: Primary Bedroom, Bedroom 2, Bedroom 3, Kitchen, Family Room, Bedroom 1, Laundry, Loft, Storage Room, Utility Room, Bathroom 1, Bathroom 2, Bathroom 3, Primary Bathroom
Primary bedroom
- Features: Cathedral/Vaulted Ceiling, Fireplace - Other, Flooring - Wood, Primary Bedroom - Sitting Area, Walk-In Closet(s)
- Level: Upper
- Area: 350 Square Feet
- Dimensions: 14 X 25
Bedroom 1
- Features: Attached Bathroom, Flooring - Wood
- Level: Main
- Area: 135 Square Feet
- Dimensions: 9 X 15
Bedroom 2
- Features: Flooring - Wood
- Level: Upper
- Area: 108 Square Feet
- Dimensions: 9 X 12
Bedroom 3
- Features: Flooring - Wood
- Level: Upper
- Area: 117 Square Feet
- Dimensions: 9 X 13
Primary bathroom
- Features: Soaking Tub, Bathroom - Walk-In Shower, Flooring - Ceramic Tile, Double Sink
- Level: Upper
- Area: 120 Square Feet
- Dimensions: 10 X 12
Bathroom 1
- Features: Bathroom - Tub Shower
- Level: Main
- Area: 45 Square Feet
- Dimensions: 9 X 5
Bathroom 2
- Features: Bathroom - Tub Shower
- Level: Upper
- Area: 72 Square Feet
- Dimensions: 9 X 8
Bathroom 3
- Level: Lower
- Area: 12 Square Feet
- Dimensions: 3 X 4
Family room
- Features: Cathedral/Vaulted Ceiling, Fireplace - Wood Burning
- Level: Main
- Area: 352 Square Feet
- Dimensions: 16 X 22
Family room
- Features: Flooring - Laminated
- Level: Lower
- Area: 228 Square Feet
- Dimensions: 12 X 19
Kitchen
- Features: Kitchen Island
- Level: Main
- Area: 288 Square Feet
- Dimensions: 18 X 16
Laundry
- Level: Upper
- Area: 48 Square Feet
- Dimensions: 8 X 6
Loft
- Features: Flooring - Wood
- Level: Upper
- Area: 320 Square Feet
- Dimensions: 20 X 16
Mud room
- Level: Main
- Area: 81 Square Feet
- Dimensions: 9 X 9
Storage room
- Level: Lower
- Area: 306 Square Feet
- Dimensions: 17 X 18
Utility room
- Level: Lower
- Area: 234 Square Feet
- Dimensions: 18 X 13
Heating
- Baseboard, Oil, Coal, Solar
Cooling
- Central Air, Electric
Appliances
- Included: Dishwasher, Dryer, Refrigerator, Washer, Oven, Self Cleaning Oven, Water Heater
- Laundry: Upper Level, Laundry Room, Mud Room
Features
- Additional Stairway, Soaking Tub, Bathroom - Tub Shower, Bathroom - Walk-In Shower
- Flooring: Laminate, Wood, Tile/Brick
- Basement: Full,Heated,Partially Finished,Walk-Out Access,Windows
- Number of fireplaces: 2
- Fireplace features: Double Sided, Wood Burning, Gas/Propane
Interior area
- Total structure area: 3,385
- Total interior livable area: 3,385 sqft
- Finished area above ground: 2,985
- Finished area below ground: 400
Property
Parking
- Total spaces: 15
- Parking features: Garage Faces Side, Garage Door Opener, Inside Entrance, Attached, Driveway
- Attached garage spaces: 3
- Uncovered spaces: 12
Accessibility
- Accessibility features: None
Features
- Levels: Two
- Stories: 2
- Patio & porch: Deck, Screened, Porch
- Pool features: None
- Has view: Yes
- View description: Trees/Woods
Lot
- Size: 7.44 Acres
- Features: Suburban
Details
- Additional structures: Above Grade, Below Grade, Outbuilding
- Parcel number: 500000511114
- Zoning: RESIDENTIAL
- Special conditions: Standard
Construction
Type & style
- Home type: SingleFamily
- Architectural style: Victorian,Contemporary
- Property subtype: Single Family Residence
Materials
- Vinyl Siding
- Foundation: Block
Condition
- New construction: No
- Year built: 1998
Utilities & green energy
- Electric: 200+ Amp Service
- Sewer: On Site Septic
- Water: Public
Community & HOA
Community
- Subdivision: None Available
HOA
- Has HOA: No
Location
- Region: Harleysville
- Municipality: LOWER SALFORD TWP
Financial & listing details
- Price per square foot: $384/sqft
- Tax assessed value: $280,000
- Annual tax amount: $12,526
- Date on market: 9/20/2026
- Listing agreement: Exclusive Right To Sell
- Listing terms: Cash,Conventional
- Ownership: Fee Simple
Estimated market value
Not available
Estimated sales range
Not available
Not available
Price history
| Date | Event | Price |
|---|---|---|
| 9/20/2026 | Listed for sale | $1,300,000+176.9%$384/sqft |
Source:  Bright MLS #PAMC2194754 Report a problem Bright MLS #PAMC2194754 Report a problem | ||
| 9/5/2018 | Sold | $469,500-4.2%$139/sqft |
Source: Public Record Report a problem | ||
| 7/18/2018 | Price change | $490,000-6.7%$145/sqft |
Source: Weichert Realtors #1002054568 Report a problem | ||
| 6/7/2018 | Price change | $525,000-4.5%$155/sqft |
Source: Weichert Realtors #1002054568 Report a problem | ||
| 5/4/2018 | Listed for sale | $550,000+266.7%$162/sqft |
Source: Weichert Realtors #1002054568 Report a problem | ||
| 2/24/1997 | Sold | $150,000$44/sqft |
Source: Public Record Report a problem | ||
Public tax history
| Year | Property taxes | Tax assessment |
|---|---|---|
| 2025 | $11,979 +6.1% | $280,000 |
| 2024 | $11,288 | $280,000 |
| 2023 | $11,288 +7.3% | $280,000 |
| 2022 | $10,524 +1.5% | $280,000 |
| 2021 | $10,369 +1.2% | $280,000 |
| 2020 | $10,245 +1.2% | $280,000 |
| 2019 | $10,125 -33.9% | $280,000 -35.2% |
| 2018 | $15,315 +1.5% | $431,860 |
| 2017 | $15,085 +0.4% | $431,860 |
| 2016 | $15,028 +1.5% | $431,860 |
| 2015 | $14,811 +0.8% | $431,860 |
| 2014 | $14,689 +1% | $431,860 |
| 2013 | $14,545 +2.5% | $431,860 |
| 2012 | $14,193 +6.2% | $431,860 |
| 2011 | $13,365 +4% | $431,860 |
| 2010 | $12,856 +2.4% | $431,860 |
| 2009 | $12,558 +0.2% | $431,860 |
| 2008 | $12,536 +3.1% | -- |
| 2007 | $12,154 +3.4% | -- |
| 2006 | $11,751 +5.1% | -- |
| 2005 | $11,181 +6.2% | -- |
| 2004 | $10,524 +8.4% | -- |
| 2003 | $9,710 +4.9% | -- |
| 2002 | $9,256 +4.9% | -- |
| 2000 | $8,820 +2.8% | -- |
| 1999 | $8,580 | -- |
Find assessor info on the county website
Monthly payment
Est. payment
Payment breakdown
Explore the cost of this home by adjusting the details. Changes won't be saved.Climate risks
Neighborhood: 19438
Nearby schools
Schools provided by the listing agent
- District: Souderton Area
Source: Bright MLS. This data may not be complete. We recommend contacting the local school district to confirm school assignments for this home.

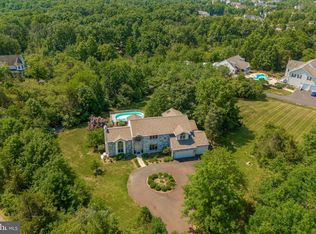
Similar homes
- $915,0004 bd3 ba3k sqft70 Alexandrea Cir, Harleysville, PA 19438For Sale
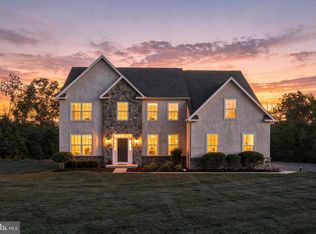
 MLS ID #PAMC2189318, Nathaniel Seaman, Realty One Group Exclusive. Bright MLS
 - $699,0004 bd3 ba3.2k sqft553 Paterno Dr, Harleysville, PA 19438For Sale
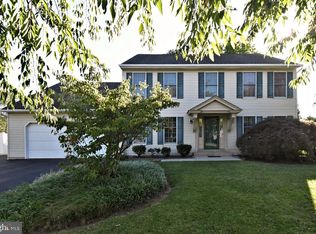 MLS ID #PAMC2194360, Kathy Halteman, RE/MAX Legacy. Bright MLS
 - $924,9994 bd4 ba3.7k sqft506 Championship Dr, Harleysville, PA 19438For Sale
 MLS ID #PAMC2191766, Angela Pereira, Bagelman Realty. Bright MLS
 - $1,197,0004 bd5 ba4.6k sqft1120 Scheer Way, Collegeville, PA 19426For Sale
 MLS ID #PAMC2187176, Carole Staats, Century 21 Advantage Gold-Trappe. Bright MLS
 - $899,0004 bd4 ba4.2k sqft2202 Smithfield Ct, Harleysville, PA 19438For SaleMLS ID #PAMC2187272, Cindy Wadsworth, EXP Realty, LLC. Bright MLS
- $1,099,0005 bd3 ba3.6k sqft714 Stoler Ave, Lansdale, PA 19446For SaleMLS ID #PAMC2195236, Richard Strahm, American Foursquare Realty LLC. Bright MLS
- $850,0004 bd5 ba4.6k sqft470 Creekview Dr, Harleysville, PA 19438For SaleMLS ID #PAMC2187140, William Holder, Real Broker, LLC. Bright MLS
- $799,9004 bd4 ba3.4k sqft624 Westbourne Rd, Harleysville, PA 19438For SaleMLS ID #PAMC2185856, Colleen Gular, RE/MAX 440 - Skippack. Bright MLS
- $1,100,0005 bd5 ba4.4k sqft962 Hampton Rd, Collegeville, PA 19426For SaleMLS ID #PAMC2190214, Michael Jacobs, KW Empower. Bright MLS
- $1,085,0003 bd3 ba3.3k sqft1147 Barnbridge Dr, Schwenksville, PA 19473For SaleMLS ID #PAMC2192062, Theresa Bryan, Iron Valley Real Estate Doylestown. Bright MLS
- $759,9004 bd3 ba3.5k sqft1674 Jacks Cir, Lansdale, PA 19446For SaleMLS ID #PAMC2195234, Eric Rehling, RE/MAX Ready. Bright MLS
- $950,0004 bd3 ba3.2k sqft4144 Saddlebrook Rd, Collegeville, PA 19426For SaleMLS ID #PAMC2191756, Angela Teles, Real of Pennsylvania. Bright MLS
- $780,0004 bd3 ba3.6k sqft1062 Kingscote Dr, Harleysville, PA 19438For SaleMLS ID #PAMC2189664, Bob Kelley, BHHS Fox & Roach-Blue Bell. Bright MLS
- $725,0004 bd3 ba3.6k sqft1035 Archer Ln, Lansdale, PA 19446For SaleMLS ID #PAMC2193128, Michael Borichewski, RE/MAX Legacy. Bright MLS
- $819,9004 bd4 ba3.2k sqft245 Sumner Ct, Harleysville, PA 19438For SaleMLS ID #PAMC2188230, Nelli Alagappan, RE/MAX Central - Lansdale. Bright MLS
- $1,350,0004 bd4 ba3.9k sqftLOT 2 Anglesey Ln, Lansdale, PA 19446New ConstructionMLS ID #PAMC2195370, Arthur Herling, Howard Hanna Real Estate Services. Bright MLS
- $1,675,0005 bd5 ba4.8k sqft643 Harleysville Pike, Lederach, PA 19450For SaleMLS ID #PAMC2187626, Jim Stachelek, RE/MAX Reliance. Bright MLS
- $969,9004 bd4 ba4.9k sqft521 Dewar Dr, Telford, PA 18969For SaleMLS ID #PAMC2190732, Mariel Gniewoz, Keller Williams Real Estate-Montgomeryville. Bright MLS
