Skip main navigation
Sold for $750,000
  • Listing Provided by: Homesmart Evergreen Realty
    Bought with: Aviara Real Estate
    $750,000

    880 Dennis Ave, Simi Valley, CA 93065

    3beds
    1,056sqft
    Single Family Residence
    Built in 1958
    7,020 Square Feet Lot
    $753,900 Zestimate®
    $710/sqft
    $3,476 Estimated rent

    Home value

    $753,900

    $716,000 - $792,000

    $3,476/mo

    Zestimate® history
    Loading
    Loading...

    Owner options

    List your home for rent

    $3,476/mo

    Rent Zestimate®

    Find your next renter with Zillow Rental Manager. Plus, with online applications, you can quickly screen prospective tenants – for free.

    Learn more

    $3,476/mo

    Rent Zestimate®

    Refinance and save

    $4,714/mo

    Est. payment

    Refinancing to a lower rate could help reduce your monthly payments and save thousands over the life of the loan.

    See today's rates

    $4,714/mo

    Est. payment

    Explore your selling options

    Work with a Zillow partner agent

    Leverage their expertise and Zillow's premium Showcase listings to get your home seen by more buyers.

    Get started

    List with your own agent

    Get your home in front of millions of buyers by listing it on Zillow.

    Learn how to do it

    Sell it yourself

    Take full control of how buyers see your home on Zillow by listing For Sale by Owner (FSBO).

    List your home

    What's special

    Massive wood beamsHuge covered patioVaulted ceilingsZen fountainsCustom sinkOverhead fansCustom hardwood floors throughout
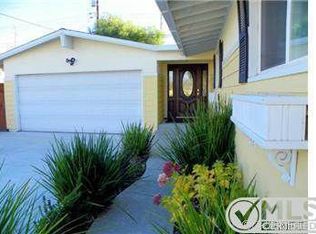
    BOM DUE TO BUYERS INABILITY TO PERFORM! SUBJECT TO CANCELLATION OF CURRENT ESCROW! This home must be seen to fully appreciate! The owners spent years turning what was an ordinary home into a true work of art! There are countless details of this home that are hand built, painted of designed by the owners. The style and beauty you see as you drive up is carried throughout the entire property. Pavers and custom tile and metal work. Low maintenance landscape. Dramatic lighting. Zen fountains! As you enter the front patio area, you begin to enjoy what's to come inside. Custom hardwood floors throughout. Recessed lighting. Vaulted ceilings. The first thing you might notice is the custom fireplace. Check out the half bath off the front door. A Talvera style sink sits on a custom vanity, set amidst Saltillo tile floors and walls. Traveling down the hall are three bedrooms and the main bath, which has been enlarged to accommodate a large jetted tub with rain shower, and another custom sink and vanity. Note...the 3rd bedroom was used as an office. No closet or door. Let's head back towards the rear yard. Wide double doors and side lights all open to bring fresh air in and lead you to the true entertainers rear yard which enjoys a huge covered patio with massive wood beams, overhead fans and lighting. There is also a custom built live edge stone gas fire pit, and beautiful outdoor cooking center. The local birds are drawn to the yard by the huge 3 tier fountain. And don't miss the intimate reading/conversation nook in the back corner of the lot. So much more! Dual pane windows, dog wash sink, tankless H2O heater, H2O filter, disappearing screens, in ground drains, Lemon, Lime and Orange Trees. Owner installed a separate A/C in the garage to keep her comfy while she worked on crafts, etc. .

    Zillow last checked:

    Listing updated:

    Listing Provided by:

    Richard Holt DRE #00951689 805-501-5377,

    Homesmart Evergreen Realty

    Bought with:

    David McKay, DRE #02116314

    Aviara Real Estate

    Source: CRMLS,MLS#: SR24041229MLS LogoOriginating MLS: California Regional MLS

    Facts & features

    Interior

    Bedrooms & bathrooms
    • Bedrooms: 3
    • Bathrooms: 2
    • Full bathrooms: 1
    • 1/2 bathrooms: 1
    • Main level bathrooms: 2
    • Main level bedrooms: 3
    Bedroom
    • Features: Bedroom on Main Level
    Bedroom
    • Features: All Bedrooms Down
    Bathroom
    • Features: Bathroom Exhaust Fan, Bathtub, Jetted Tub, Low Flow Plumbing Fixtures, Soaking Tub, Tub Shower
    Kitchen
    • Features: Stone Counters, Tile Counters
    Heating
    • Central, Forced Air, Fireplace(s), Natural Gas
    Cooling
    • Central Air
    Appliances
    • Included: Dishwasher, Free-Standing Range, Gas Cooktop, Disposal, High Efficiency Water Heater, Refrigerator, Tankless Water Heater, Vented Exhaust Fan, Water Purifier
    • Laundry: Washer Hookup, Gas Dryer Hookup, In Garage
    Features
    • Block Walls, High Ceilings, Tile Counters, All Bedrooms Down, Bedroom on Main Level
    • Flooring: Tile, Wood
    • Doors: Panel Doors
    • Windows: Double Pane Windows, Screens
    • Has fireplace: Yes
    • Fireplace features: Gas, Gas Starter, Living Room, Raised Hearth, Wood Burning
    • Common walls with other units/homes: No Common Walls
    Interior area
    • Total interior livable area: 1,056 sqft

    Property

    Parking
    • Total spaces: 2
    • Parking features: Direct Access, Door-Single, Driveway, Driveway Up Slope From Street, Garage Faces Front, Garage, Garage Door Opener, Private
    • Attached garage spaces: 2
    Accessibility
    • Accessibility features: No Stairs
    Features
    • Levels: One
    • Stories: 1
    • Entry location: Front
    • Patio & porch: Rear Porch, Brick, Covered, Front Porch
    • Exterior features: Lighting, Rain Gutters, Brick Driveway
    • Pool features: None
    • Spa features: None
    • Fencing: Stucco Wall
    • Has view: Yes
    • View description: Neighborhood
    Lot
    • Size: 7,020 sqft
    • Features: Drip Irrigation/Bubblers, Front Yard, Garden, Sprinklers In Rear, Sprinklers In Front, Rectangular Lot, Sprinklers Timer, Sprinkler System, Sloped Up, Yard
    Details
    • Parcel number: 6310136045
    • Zoning: RM-4.15
    • Special conditions: Third Party Approval

    Construction

    Type & style
    • Home type: SingleFamily
    • Architectural style: Ranch
    • Property subtype: Single Family Residence
    Materials
    • Stucco, Copper Plumbing
    • Foundation: Raised
    • Roof: Composition
    Condition
    • Updated/Remodeled,Turnkey
    • New construction: No
    • Year built: 1958

    Utilities & green energy

    • Electric: Electricity - On Property
    • Sewer: Public Sewer
    • Water: Public
    • Utilities for property: Cable Connected, Electricity Connected, Natural Gas Connected, Sewer Connected, Water Connected
    Green energy
    • Energy efficient items: Water Heater, Windows

    Community & neighborhood

    Security
    • Security features: Carbon Monoxide Detector(s), Smoke Detector(s)
    Community
    • Community features: Curbs, Gutter(s), Street Lights, Suburban, Sidewalks
    Location
    • Region: Simi Valley
    • Subdivision: Valley West (Far West) (276)

    Other

    Other facts
    • Listing terms: Cash,Cash to New Loan,Conventional,FHA,Subject To Other
    • Road surface type: Paved

    Price history

    DateEventPrice
    5/24/2024Sold$750,000$710/sqft
    Source: CRMLS #SR24041229 Report a problem
    5/17/2024Pending sale$750,000$710/sqft
    Source: CRMLS #SR24041229 Report a problem
    5/3/2024Contingent$750,000$710/sqft
    Source: CRMLS #SR24041229 Report a problem
    4/26/2024Listed for sale$750,000$710/sqft
    Source: CRMLS #SR24041229 Report a problem
    4/22/2024Pending sale$750,000$710/sqft
    Source: CRMLS #SR24041229 Report a problem
    3/13/2024Contingent$750,000$710/sqft
    Source: CRMLS #SR24041229 Report a problem
    2/29/2024Listed for sale$750,000+63.4%$710/sqft
    Source: CRMLS #SR24041229 Report a problem
    4/29/2005Sold$459,000$435/sqft
    Source: Public Record Report a problem

    Public tax history

    YearProperty taxesTax assessment
    2025$9,079 +25.5%$765,000 +20.7%
    2024$7,235 $633,956 +2%
    2023$7,235 +0.2%$621,526 +2%
    2022$7,218 +8.5%$609,340 +10.8%
    2021$6,650 +5.3%$550,000 +4.6%
    2020$6,314 +14.1%$526,000 +11.9%
    2019$5,536 -5.3%$470,000 -4.7%
    2018$5,843 +9.7%$493,000 +10%
    2017$5,327 +5.9%$448,000 +3.2%
    2016$5,032 +7.6%$434,000 +7.4%
    2015$4,675 +0.3%$404,000 +0.7%
    2014$4,661 $401,000 +53.6%
    2013-- $261,000 +5.2%
    2012-- $248,000 -3.5%
    2011-- $257,000 +22.4%
    2009-- $210,000 -56%
    2007-- $477,542 +2%
    2006-- $468,180 +245%
    2005-- $135,700 +3.9%
    2003-- $130,603 +2%
    2002-- $128,043 +2%
    2001$1,567 +1.7%$125,534 +2%
    2000$1,540 $123,074

    Find assessor info on the county website

    Neighborhood: 93065

    Nearby schools

    GreatSchools rating
    Schools provided by the listing agent
    • Middle: Sinaloa
    • High: Royal

    Source: CRMLS. This data may not be complete. We recommend contacting the local school district to confirm school assignments for this home.

    Get a cash offer in 3 minutes
    Find out how much your home could sell for in as little as 3 minutes with a no-obligation cash offer.
    Estimated market value
    $753,900
    Get a cash offer in 3 minutes
    Find out how much your home could sell for in as little as 3 minutes with a no-obligation cash offer.
    Estimated market value
    $753,900