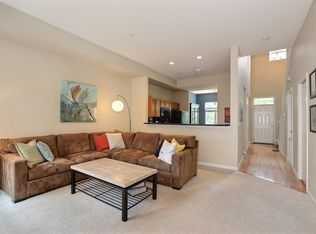
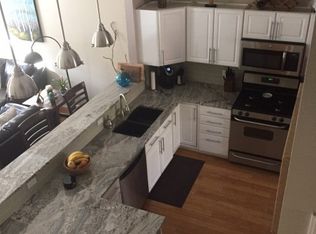
Are you waiting for interest rates to drop before buying your dream home? Don’t- this seller can set up a rent to own structure or assist with an interest rate buy down!! Live where the energy of the city meets the calm of tree-lined streets. This stunning 3-bedroom, 4-bath home offers the perfect urban retreat in one of Denver’s most vibrant neighborhoods. From the moment you arrive, you’re welcomed by lush greenery and classic curb appeal that gives way to a bright, open interior designed for both relaxation and entertaining. Inside, rich hardwood floors flow through the main level, where a spacious dining area connects seamlessly to the remodeled kitchen and cozy living room. The chef-inspired kitchen features granite countertops, a gas range, sleek glass tile backsplash, and high-end finishes. A charming half bath and a private patio with a pergola provide the perfect space to unwind or host friends. Custom plantation shutters add timeless style and light control throughout. The sun-soaked back patio is your private escape—perfect for morning coffee, evening grilling, or gardening in a peaceful, flower-filled setting. Upstairs, the primary suite offers a spa-like experience with a dual-head walk-in shower, double vanities, and generous closet space. A second ensuite bedroom and a conveniently located laundry room complete the upper level. The fully finished basement adds flexible living space with a third bedroom or office, a newly renovated bath with a soaking tub, and ample storage.
An attached 2-car garage includes heat, A/C vents, and extra parking potential, making it as functional as it is versatile.
Just minutes from City Park, Cheesman Park, public transit, and the buzzing 17th Ave and Colfax dining scenes, this home puts you at the center of everything—while offering the serenity of quiet city living.
Don’t miss this rare opportunity to own a beautifully updated home in one of Denver’s most walkable, connected, and charming urban neighborhoods.
Sold for $600,000
$600,000
880 E 16th Avenue #D, Denver, CO 80218
3beds
1,782sqft
Townhouse
Built in 1997
0.58 Acres Lot
$586,900 Zestimate®
$337/sqft
$3,399 Estimated rent
Home value
$586,900
$546,000 - $628,000
$3,399/mo
Zestimate® history
Owner options
List your home for rent
$3,399/mo
Rent Zestimate®
Find your next renter with Zillow Rental Manager. Plus, with online applications, you can quickly screen prospective tenants – for free.
$3,399/mo
Rent Zestimate®
Refinance and save
$3,332/mo
Est. payment
Refinancing to a lower rate could help reduce your monthly payments and save thousands over the life of the loan.
$3,332/mo
Est. payment
Explore your selling options
Work with a Zillow partner agent
Leverage their expertise and Zillow's premium Showcase listings to get your home seen by more buyers.
Get startedList with your own agent
Get your home in front of millions of buyers by listing it on Zillow.
Learn how to do itSell it yourself
Take full control of how buyers see your home on Zillow by listing For Sale by Owner (FSBO).
List your homeWhat's special
High-end finishesCustom plantation shuttersGas rangeFully finished basementGranite countertopsGenerous closet spaceSleek glass tile backsplash
Zillow last checked:
Listing updated:
Listed by:
Anne Dresser Kocur 303-893-3200 ADresser@LivSothebysRealty.com,
LIV Sotheby's International Realty
Bought with:
Mohamed Khalifa, 100087370
HomeSmart
Source: REcolorado as distributed by MLS GRID,MLS#: 1766152
Facts & features
Interior
Bedrooms & bathrooms
- Bedrooms: 3
- Bathrooms: 4
- Full bathrooms: 2
- 3/4 bathrooms: 1
- 1/2 bathrooms: 1
- Main level bathrooms: 1
Primary bedroom
- Description: Roomy Primary Suite With Vaulted Ceilings, Plantation Shutters, Private Balcony And Walk-In Closet.
- Level: Upper
- Area: 169.5 Square Feet
- Dimensions: 11.3 x 15
Bedroom
- Description: Secondary Bedroom With Ceiling Fan And Plantation Shutters
- Level: Upper
- Area: 150.7 Square Feet
- Dimensions: 11 x 13.7
Bedroom
- Description: Basement Bedroom Set Behind French Doors. Could Be A Great Guest Room, Gym Or Home Office.
- Level: Basement
- Area: 97.52 Square Feet
- Dimensions: 9.2 x 10.6
Primary bathroom
- Description: Updated Primary Bathroom With Dual Vanities, Double Showerd Heads In Walk-In Shower.
- Level: Upper
Bathroom
- Description: Convenient Powder Bath
- Level: Main
Bathroom
- Description: En-Suite Full Bath
- Level: Upper
Bathroom
- Description: Beautifully Updated Full Guest Bathroom.
- Level: Basement
Dining room
- Description: Cozy Eating Area With Plantation Shutters And Crown Molding Accents.
- Level: Main
- Area: 121 Square Feet
- Dimensions: 11 x 11
Kitchen
- Description: Gorgeous Kitchen With Granite Countertops, Glass Subway Tiled Backsplash, Stainless Steel Appliances And White Cabinets.
- Level: Main
- Area: 132 Square Feet
- Dimensions: 11 x 12
Laundry
- Description: Laundry Closet Located Near Bedrooms - Lg Front Load W/D
- Level: Upper
Living room
- Description: Cozy Living Room With Fireplace, Lots Of Natural Light And Access To The Outside Deck.
- Level: Main
- Area: 279.3 Square Feet
- Dimensions: 14.7 x 19
Heating
- Forced Air
Cooling
- Central Air
Appliances
- Included: Dishwasher, Dryer, Microwave, Oven, Range, Refrigerator, Washer
- Laundry: In Unit, Laundry Closet
Features
- Built-in Features, Ceiling Fan(s), Eat-in Kitchen, Granite Counters, High Ceilings, Open Floorplan, Pantry, Primary Suite, Smoke Free, Vaulted Ceiling(s), Walk-In Closet(s)
- Flooring: Carpet, Tile, Wood
- Windows: Double Pane Windows
- Basement: Bath/Stubbed,Finished,Partial
- Number of fireplaces: 1
- Fireplace features: Living Room
- Common walls with other units/homes: 2+ Common Walls
Interior area
- Total structure area: 1,782
- Total interior livable area: 1,782 sqft
- Finished area above ground: 1,406
- Finished area below ground: 376
Property
Parking
- Total spaces: 2
- Parking features: Concrete, Lighted
- Attached garage spaces: 1
- Carport spaces: 1
- Covered spaces: 2
Features
- Levels: Two
- Stories: 2
- Entry location: Stairs
- Patio & porch: Patio
- Exterior features: Balcony
- Fencing: Partial
- Has view: Yes
- View description: City
Lot
- Size: 0.58 Acres
- Features: Landscaped, Near Public Transit
Details
- Parcel number: 235424027
- Zoning: G-RO-3
- Special conditions: Standard
Construction
Type & style
- Home type: Townhouse
- Architectural style: Contemporary
- Property subtype: Townhouse
- Attached to another structure: Yes
Materials
- Frame, Stucco
Condition
- Updated/Remodeled
- Year built: 1997
Utilities & green energy
- Sewer: Public Sewer
- Water: Public
- Utilities for property: Cable Available, Internet Access (Wired), Natural Gas Available, Phone Available
Community & HOA
Community
- Security: Video Doorbell
- Subdivision: City Park
HOA
- Has HOA: Yes
- Services included: Insurance, Maintenance Grounds, Maintenance Structure, Recycling, Sewer, Snow Removal, Trash, Water
- HOA fee: $550 monthly
- HOA name: 16th Avenue Rowhouses Homeowners Association
- HOA phone: 303-320-1660
Location
- Region: Denver
Financial & listing details
- Price per square foot: $337/sqft
- Annual tax amount: $3,464
- Date on market: 4/11/2025
- Listing terms: Cash,Conventional,Other
- Exclusions: Staging Items.
- Ownership: Individual
- Electric utility on property: Yes
- Road surface type: Paved
Price history
| Date | Event | Price |
|---|---|---|
| 7/21/2025 | Sold | $600,000-4%$337/sqft |
Source:  REcolorado as distributed by MLS GRID #1766152 Report a problem REcolorado as distributed by MLS GRID #1766152 Report a problem | ||
| 6/20/2025 | Pending sale | $625,000$351/sqft |
Source: REcolorado as distributed by MLS GRID #1766152 Report a problem | ||
| 5/16/2025 | Price change | $625,000-10.6%$351/sqft |
Source: REcolorado as distributed by MLS GRID #1766152 Report a problem | ||
| 4/21/2025 | Price change | $699,000-6.8%$392/sqft |
Source: REcolorado as distributed by MLS GRID #1766152 Report a problem | ||
| 4/11/2025 | Listed for sale | $750,000$421/sqft |
Source: REcolorado as distributed by MLS GRID #1766152 Report a problem | ||
Public tax history
Tax history is unavailable.
Neighborhood: North Capitol Hill
Nearby homes
- $642,3002 bd2 ba1.3k sqft880 E 16th Ave #1A, Denver, CO 80218Off Market
- $669,9003 bd2 ba1.7k sqft880 E 16th Ave #2A, Denver, CO 80218Off Market
- $583,5003 bd3 ba1.5k sqft880 E 16th Ave #3A, Denver, CO 80218Off Market
- $600,0003 bd3 ba1.6k sqft880 E 16th Ave #4A, Denver, CO 80218Sold
- $694,1003 bd2 ba1.6k sqft880 E 16th Ave #5A, Denver, CO 80218Off Market
- $618,1002 bd3 ba1.6k sqft880 E 16th Ave UNIT F, Denver, CO 80218Off Market
- $634,7003 bd3 ba2k sqft1575 N Emerson St #1B, Denver, CO 80218Off Market
- $570,9002 bd3 ba1.9k sqft1575 N Emerson St #4B, Denver, CO 80218Off Market
Nearby schools
GreatSchools rating
- 5/10Whittier K-8 SchoolGrades: PK-8Distance: 0.8 mi
- 8/10East High SchoolGrades: 9-12Distance: 1.1 mi
- 3/10University Preparatory SchoolGrades: K-5Distance: 1.1 mi
Schools provided by the listing agent
- Elementary: Garden Place
- Middle: Morey
- High: East
- District: Denver 1
Source: REcolorado as distributed by MLS GRID. This data may not be complete. We recommend contacting the local school district to confirm school assignments for this home.
Get a cash offer in 3 minutes
Find out how much your home could sell for in as little as 3 minutes with a no-obligation cash offer.
Estimated market value
$586,900
Get a cash offer in 3 minutes
Find out how much your home could sell for in as little as 3 minutes with a no-obligation cash offer.
Estimated market value
$586,900
- Colorado
- Denver County
- Denver
- 80218
- North Capitol Hill
- 880 E 16th Avenue Unit D
Nearby cities
Nearby neighborhoods
Nearby zip codes
Other Denver Topics
