Skip main navigation
Closed
  • Price Unknown

    880 E Allenby Ct, Post Falls, ID 83854

    5beds
    3baths
    2,745sqft
    Single Family Residence
    Built in 2022
    9,583.2 Square Feet Lot
    $675,100 Zestimate®
    $--/sqft
    $3,461 Estimated rent

    Home value

    $675,100

    $635,000 - $722,000

    $3,461/mo

    Zestimate® history
    Loading
    Loading...

    Owner options

    List your home for rent

    $3,461/mo

    Rent Zestimate®

    Find your next renter with Zillow Rental Manager. Plus, with online applications, you can quickly screen prospective tenants – for free.

    Learn more

    $3,461/mo

    Rent Zestimate®

    Refinance and save

    Refinancing to a lower rate could help reduce your monthly payments and save thousands over the life of the loan.

    See today's rates

    Explore your selling options

    Work with a Zillow partner agent

    Leverage their expertise and Zillow's premium Showcase listings to get your home seen by more buyers.

    Get started

    List with your own agent

    Get your home in front of millions of buyers by listing it on Zillow.

    Learn how to do it

    Sell it yourself

    Take full control of how buyers see your home on Zillow by listing For Sale by Owner (FSBO).

    List your home

    What's special

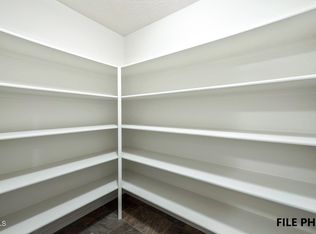
    Gas fireplaceThree car garageOversized lotLuxurious oversized primary suiteLarge kitchen islandCorner pantryUndercabinet lighting
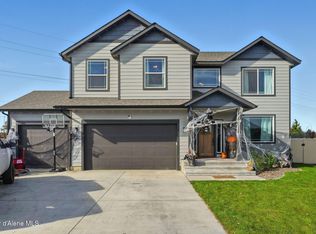
    Why wait for new construction? This 2022 Prairie View offers a three car garage, two story open concept floor plan on an oversized lot in the highly desirable North Place neighborhood in a cul-de-sac. Enjoy all the upgrades including a large kitchen island, stainless steal appliances, and corner pantry complimented by the undercabinet lighting. This home is built for entertaining with the living room right off the kitchen, including a gas fireplace. The main floor also includes a separate office room/den. Upstairs, this specific home offers an additional bedroom from the original floor plan making it truly 5 bedroom's plus an office! The luxurious oversized primary suite includes a separate tub/shower with dual sinks. Summer is almost here and how great would it be to enjoy the fully landscaped/fenced oversized backyard with park views on the oversized concrete patio!

    Zillow last checked:

    Listing updated:

    Listed by:

    Caylin Novell 509-954-9354,

    Windermere/Manito, LLC

    Bought with:

    Sara Addis Colbert, sp44948

    Coldwell Banker Schneidmiller Realty

    Source: Coeur d'Alene MLS,MLS#: 26-2109MLS Logo

    Facts & features

    Interior

    Bedrooms & bathrooms
    • Bedrooms: 5
    • Bathrooms: 3
    • Main level bathrooms: 1
    Heating
    • Natural Gas, Forced Air
    Appliances
    • Included: Refrigerator, Microwave, Disposal, Dishwasher
    Features
    • Fireplace
    • Flooring: Carpet, LVP
    • Has basement: No
    • Has fireplace: Yes
    • Common walls with other units/homes: No Common Walls
    Interior area
    • Total structure area: 2,745
    • Total interior livable area: 2,745 sqft

    Property

    Parking
    • Parking features: Garage - Attached
    • Has attached garage: Yes
    Features
    • Exterior features: Rain Gutters, Lawn
    • Has view: Yes
    • View description: Territorial, Neighborhood
    Lot
    • Size: 9,583 sqft
    • Features: Level, Cul-De-Sac
    Details
    • Parcel number: PL6150010270
    • Zoning: Residential

    Construction

    Type & style
    • Home type: SingleFamily
    • Property subtype: Single Family Residence
    Materials
    • Hardboard, Frame
    • Foundation: Concrete Perimeter
    • Roof: Composition
    Condition
    • Year built: 2022
    • Major remodel year: 2022

    Utilities & green energy

    • Sewer: Public Sewer
    • Water: Public

    Community & neighborhood

    Location
    • Region: Post Falls
    • Subdivision: Fieldstone at Prairie Falls 5th Add

    HOA & financial

    HOA
    • Has HOA: Yes
    • Association name: North Point

    Other

    Other facts
    • Road surface type: Paved

    Price history

    DateEventPrice
    6/23/2026Sold--
    Source: Coeur d'Alene MLS #26-2109 Report a problem
    5/12/2026Pending sale$675,000$246/sqft
    Source: Coeur d'Alene MLS #26-2109 Report a problem
    3/10/2026Price change$675,000+10.6%$246/sqft
    Source: Coeur d'Alene MLS #26-2109 Report a problem
    11/2/2022Pending sale$610,062$222/sqft
    Source: Coeur d'Alene MLS #22-6468 Report a problem
    10/7/2022Price change$610,062-5.2%$222/sqft
    Source: Coeur d'Alene MLS #22-6468 Report a problem
    7/1/2022Listed for sale$643,440$234/sqft
    Source: Coeur d'Alene MLS #22-6468 Report a problem

    Public tax history

    YearProperty taxesTax assessment
    2025$2,344 +4%$439,630 +7.8%
    2024$2,254 +11%$407,680 -8.6%
    2023$2,031 +96.8%$446,135 +158.6%
    2022$1,032 $172,500

    Find assessor info on the county website

    Neighborhood: 83854

    Nearby schools

    GreatSchools rating
    Sell for more on Zillow
    Get a Zillow Showcase℠ listing at no additional cost and you could sell for .
    $675,100
    2% more
    +$13,502
    With Zillow Showcase(estimated)
    $688,602