Luxury Meets Smart Living in This Stunning 5-Bedroom Home! Welcome to your dream home in the sought-after Alcovy Creek community! Built in 2024 and still under a year old, this 5-bedroom, 4.5-bath masterpiece offers 3,616 square feet of expertly designed living space, combining elegance, comfort, and modern technology. As you step through the front door with its Smart Connect Lock, you're greeted by a bright, open floor plan that makes everyday living effortless. The gathering room flows beautifully into the casual dining area, creating the perfect space for family meals and entertaining. Large windows fill the home with natural light, making the space feel airy and inviting. The first-floor guest suite with a full bath offers comfort and privacy for visiting family or long-term guests, while the dedicated office and separate den provide quiet spaces for work, reading, or relaxation. A gourmet kitchen designed to impress is a chef's dream. It boasts quartz countertops, soft-close cabinets, upgraded tile backsplash, large island with custom wrap-around design, touch faucet at the kitchen sink, and top-of-the-line stainless appliances including Samsung 4-Door Flex French Door Refrigerator, gas range cooktop with hood, wall-mounted oven, microwave & dishwasher. Whether you're hosting a dinner party or preparing a quick family meal, this kitchen is designed to elevate your cooking experience. Relax by the elegant & gorgeous upgraded stacked stone fireplace with floating mantle. It is the perfect centerpiece for cozy evenings. Throughout the home, crown molding adds a sophisticated touch, while luxury vinyl plank flooring extends throughout the **entire home—including the stairs—**ensuring both style and durability. Upstairs is a spa-like luxurious owner's retreat. Experience a private escape, featuring a deluxe bathroom designed for relaxation. Highlights include heavy glass shower enclosure, a slide-in soaking tub with a tile surround, built-in shampoo niche, light-up touch mirrors, and chrome fixtures with marble countertops, adding a timeless elegance. Beyond the owners suite, the loft area provides a versatile bonus space—use it as a playroom, media center, or extra lounge. With spacious secondary bedrooms and well-appointed bathrooms, there's room for everyone to feel at home. Smart & stylish features throughout this home has been designed for modern convenience, including upgraded metal stair railings, Ring Video Doorbell for added security, Samsung brushed black high-efficiency front-load washer with steam & super speed wash, Samsung smart electric dryer with steam & sensor dry, freestanding laundry room sink and window shades so you can move right in with ease. Also enjoy outdoor living at its finest with the extended covered patio in the backyard. Whether you love to entertain or simply enjoy quiet outdoor moments, this space was designed for year-round enjoyment. Located in the heart of Alcovy Creek, this home is in a vibrant community with a pool, giving you access to resort-style amenities. Conveniently close to top-rated schools, shopping, dining, and entertainment, making daily errands and weekend outings a breeze. Your Perfect Home Awaits! This exceptional home combines luxury, smart technology, and thoughtful design in a sought-after location. Don’t miss your chance to make it yours—schedule a showing today!
Closed
$575,000
880 Elderberry Run Cv, Lawrenceville, GA 30043
5beds
3,616sqft
Single Family Residence, Residential
Built in 2024
6,048 Square Feet Lot
$558,900 Zestimate®
$159/sqft
$3,643 Estimated rent
Home value
$558,900
$514,000 - $609,000
$3,643/mo
Zestimate® history
Owner options
List your home for rent
$3,643/mo
Rent Zestimate®
Find your next renter with Zillow Rental Manager. Plus, with online applications, you can quickly screen prospective tenants – for free.
$3,643/mo
Rent Zestimate®
Refinance and save
$4,314/mo
Est. payment
Refinancing to a lower rate could help reduce your monthly payments and save thousands over the life of the loan.
$4,314/mo
Est. payment
Explore your selling options
Work with a Zillow partner agent
Leverage their expertise and Zillow's premium Showcase listings to get your home seen by more buyers.
Get startedList with your own agent
Get your home in front of millions of buyers by listing it on Zillow.
Learn how to do itSell it yourself
Take full control of how buyers see your home on Zillow by listing For Sale by Owner (FSBO).
List your homeWhat's special
Smart and stylish featuresBuilt-in shampoo nicheCrown moldingLarge islandOpen floor planDedicated officeLarge windows
Zillow last checked:
Listing updated:
Listed by:
Tricia Lobban,
Virtual Properties Realty.com,
Tish Simmons,
Virtual Properties Realty.com
Bought with:
Sanela Becirhodzic, 404826
Keller Williams North Atlanta
Source: FMLS GA,MLS#: 7532325
Facts & features
Interior
Bedrooms & bathrooms
- Bedrooms: 5
- Bathrooms: 5
- Full bathrooms: 4
- 1/2 bathrooms: 1
- Main level bathrooms: 1
- Main level bedrooms: 1
Rooms
- Room types: Bonus Room, Computer Room, Den, Exercise Room, Family Room, Living Room, Office, Other
Primary bedroom
- Features: Oversized Master
- Level: Oversized Master
Bedroom
- Features: Oversized Master
Primary bathroom
- Features: Double Vanity, Separate Tub/Shower, Soaking Tub, Tub/Shower Combo
Dining room
- Features: Open Concept, Other
Kitchen
- Features: Kitchen Island, Other Surface Counters, Pantry, Pantry Walk-In, Solid Surface Counters, View to Family Room, Other
Heating
- Forced Air
Cooling
- Central Air
Appliances
- Included: Dishwasher, Disposal, Dryer, ENERGY STAR Qualified Appliances, Gas Cooktop, Gas Oven, Gas Range, Microwave, Range Hood, Refrigerator
- Laundry: Laundry Room, Upper Level, Other
Features
- Double Vanity, Entrance Foyer, High Speed Internet, Tray Ceiling(s), Walk-In Closet(s), Other
- Flooring: Tile, Other
- Windows: None
- Basement: None
- Number of fireplaces: 1
- Fireplace features: Electric, Family Room, Living Room
- Common walls with other units/homes: No Common Walls
Interior area
- Total structure area: 3,616
- Total interior livable area: 3,616 sqft
- Finished area above ground: 3,616
Property
Parking
- Total spaces: 2
- Parking features: Attached, Garage, Garage Door Opener, Garage Faces Front, Kitchen Level, Level Driveway, On Street
- Attached garage spaces: 2
- Has uncovered spaces: Yes
Accessibility
- Accessibility features: None
Features
- Levels: Two
- Stories: 2
- Patio & porch: Covered, Front Porch, Patio, Rear Porch, Rooftop
- Exterior features: Private Yard, Other, No Dock
- Pool features: None
- Spa features: None
- Fencing: None
- Has view: Yes
- View description: Other
- Waterfront features: None
- Body of water: None
Lot
- Size: 6,048 Square Feet
- Features: Back Yard, Front Yard, Level, Other
Details
- Additional structures: None
- Other equipment: None
- Horse amenities: None
Construction
Type & style
- Home type: SingleFamily
- Architectural style: Traditional
- Property subtype: Single Family Residence, Residential
Materials
- Brick Front, Concrete
- Foundation: Concrete Perimeter
- Roof: Composition
Condition
- Resale
- New construction: No
- Year built: 2024
Details
- Builder name: Taylor Morrison
Utilities & green energy
- Electric: Other
- Sewer: Public Sewer
- Water: Public
- Utilities for property: Cable Available, Electricity Available, Natural Gas Available, Phone Available, Sewer Available, Water Available, Other
Green energy
- Energy efficient items: Appliances
- Energy generation: None
Community & HOA
Community
- Features: Clubhouse, Homeowners Assoc, Near Schools, Near Shopping, Near Trails/Greenway, Pool, Sidewalks, Street Lights
- Security: Fire Alarm, Security Service
- Subdivision: Alcovy Creek
HOA
- Has HOA: Yes
- Services included: Swim, Tennis
- HOA fee: $750 annually
Location
- Region: Lawrenceville
Financial & listing details
- Price per square foot: $159/sqft
- Date on market: 2/28/2025
- Cumulative days on market: 36 days
- Listing terms: Cash,Conventional,FHA,Other
- Electric utility on property: Yes
- Road surface type: Asphalt
Price history
| Date | Event | Price |
|---|---|---|
| 4/23/2025 | Sold | $575,000-3.3%$159/sqft |
Source:  FMLS GA #7532325 Report a problem FMLS GA #7532325 Report a problem | ||
| 4/14/2025 | Pending sale | $594,900$165/sqft |
Source:  GAMLS #10468302 Report a problem GAMLS #10468302 Report a problem | ||
| 2/28/2025 | Listed for sale | $594,900$165/sqft |
Source: FMLS GA #7532325 Report a problem | ||
Public tax history
Tax history is unavailable.
Neighborhood: 30043
Nearby homes
- $67,700-- bd-- ba-- sqft1500 Alcovy Rd, Dacula, GA 30019Off Market
- $515,8005 bd4 ba3.3k sqft895 Elderberry Ct, Lawrenceville, GA 30045Off Market

- $474,0005 bd3 ba2.4k sqft850 Elderberry Ct, Lawrenceville, GA 30045Sold
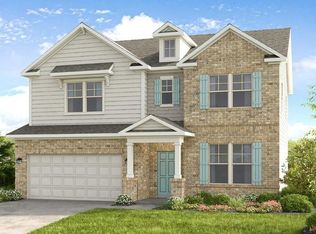
- $500,0005 bd4 ba3.2k sqft845 Elderberry Ct, Lawrenceville, GA 30045Sold
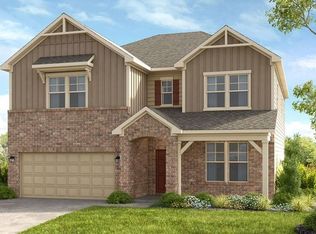
- $550,5724 bd4 ba3.1k sqft860 Elderberry Ct, Lawrenceville, GA 30045Sold
- $470,0004 bd4 ba2.4k sqft865 Elderberry Ct, Lawrenceville, GA 30045Sold
- $553,0005 bd4 ba3.2k sqft910 Elderberry Ct, Lawrenceville, GA 30045Sold
- $550,0005 bd4 ba3.2k sqft875 Elderberry Ct, Lawrenceville, GA 30045Sold
Nearby schools
GreatSchools rating
- 6/10Alcova Elementary SchoolGrades: PK-5Distance: 1.4 mi
- 8/10Dacula Middle SchoolGrades: 6-8Distance: 2.8 mi
- 6/10Dacula High SchoolGrades: 9-12Distance: 2.5 mi
Schools provided by the listing agent
- Elementary: Alcova
- Middle: Dacula
- High: Dacula
Source: FMLS GA. This data may not be complete. We recommend contacting the local school district to confirm school assignments for this home.
Get a cash offer in 3 minutes
Find out how much your home could sell for in as little as 3 minutes with a no-obligation cash offer.
Estimated market value
$558,900
Get a cash offer in 3 minutes
Find out how much your home could sell for in as little as 3 minutes with a no-obligation cash offer.
Estimated market value
$558,900
- Georgia
- Gwinnett County
- Lawrenceville
- 30043
- 880 Elderberry Run Cv
Nearby cities
Nearby zip codes
Other Lawrenceville Topics
