Skip main navigation
Closed
  • $315,000

    880 Exchange St, Vermilion, OH 44089

    3beds
    2,958sqft
    Single Family Residence
    Built in 1910
    10,018.8 Square Feet Lot
    $325,900 Zestimate®
    $106/sqft
    $2,125 Estimated rent

    Home value

    $325,900

    $222,000 - $479,000

    $2,125/mo

    Zestimate® history
    Loading
    Loading...

    Owner options

    List your home for rent

    $2,125/mo

    Rent Zestimate®

    Find your next renter with Zillow Rental Manager. Plus, with online applications, you can quickly screen prospective tenants – for free.

    Learn more

    $2,125/mo

    Rent Zestimate®

    Refinance and save

    $2,009/mo

    Est. payment

    Refinancing to a lower rate could help reduce your monthly payments and save thousands over the life of the loan.

    See today's rates

    $2,009/mo

    Est. payment

    Explore your selling options

    Work with a Zillow partner agent

    Leverage their expertise and Zillow's premium Showcase listings to get your home seen by more buyers.

    Get started

    List with your own agent

    Get your home in front of millions of buyers by listing it on Zillow.

    Learn how to do it

    Sell it yourself

    Take full control of how buyers see your home on Zillow by listing For Sale by Owner (FSBO).

    List your home

    What's special

    Large bonus roomSpacious roomsOriginal built-in corner cabinetsOriginal hardwood floorsEnclosed back porchBeautiful staircase
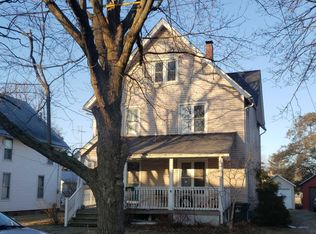
    Welcome home to 880 Exchange St. This beautiful Victorian home has been updated but still maintains the much desired charm and character of a 115 year old home. As you walk into the large foyer you'll notice the original hardwood floors, beautiful staircase, and spacious rooms. The dining room is a focal point with the original built-in corner cabinets. Along with the extra large living room, the area is perfect for family gatherings and entertaining. The kitchen features a butler's pantry and access to the first floor bathroom, enclosed back porch, and basement. Upstairs you will discover 3 bedrooms with a large bonus room off the primary bedroom. At the top of the stairs, a 2nd full bathroom awaits. Located in the historic district and close to downtown and the beach, this home is only missing one thing. You! Call today for your private tour.

    Zillow last checked:

    Listing updated:

    Listed by:

    Eddie Young 440-986-0289 eddieyoung@howardhanna.com,

    Howard Hanna

    Bought with:

    Brent M Burke, 2013002938

    RE/MAX Crossroads Properties

    Source: MLS Now,MLS#: 5164108Originating MLS: Lorain County Association Of REALTORS

    Facts & features

    Interior

    Bedrooms & bathrooms
    • Bedrooms: 3
    • Bathrooms: 2
    • Full bathrooms: 2
    • Main level bathrooms: 1
    Primary bedroom
    • Description: Flooring: Hardwood
    • Level: Second
    • Dimensions: 14 x 12
    Bedroom
    • Description: Flooring: Hardwood
    • Level: Second
    • Dimensions: 15 x 12
    Bedroom
    • Description: Flooring: Hardwood
    • Level: Second
    • Dimensions: 14 x 11
    Primary bathroom
    • Description: Flooring: Laminate
    • Level: Second
    • Dimensions: 12 x 8
    Bathroom
    • Description: Flooring: Laminate
    • Level: First
    • Dimensions: 12 x 8
    Bonus room
    • Description: Flooring: Hardwood
    • Level: Second
    • Dimensions: 20 x 13
    Dining room
    • Description: Flooring: Hardwood
    • Level: First
    • Dimensions: 14 x 15
    Entry foyer
    • Description: Flooring: Hardwood
    • Level: First
    • Dimensions: 12 x 12
    Kitchen
    • Description: Flooring: Laminate
    • Level: First
    • Dimensions: 14 x 12
    Living room
    • Description: Flooring: Hardwood
    • Level: First
    • Dimensions: 29 x 13
    Heating
    • Radiator(s)
    Cooling
    • None
    Appliances
    • Included: Dryer, Microwave, Range, Refrigerator, Washer
    • Laundry: Gas Dryer Hookup, In Basement
    Features
    • Bookcases, Built-in Features, Entrance Foyer, Granite Counters, High Ceilings, Pantry, Storage, Natural Woodwork
    • Windows: Wood Frames
    • Basement: Full,Unfinished
    • Number of fireplaces: 1
    • Fireplace features: Decorative
    Interior area
    • Total structure area: 2,958
    • Total interior livable area: 2,958 sqft
    • Finished area above ground: 2,230
    • Finished area below ground: 728

    Property

    Parking
    • Parking features: Detached, Garage, Shared Driveway
    • Garage spaces: 2
    Features
    • Levels: Two
    • Stories: 2
    • Patio & porch: Rear Porch, Enclosed, Patio, Porch
    • Has view: Yes
    • View description: Neighborhood
    Lot
    • Size: 10,018 sqft
    • Features: Back Yard
    Details
    • Parcel number: 1801874.000

    Construction

    Type & style
    • Home type: SingleFamily
    • Architectural style: Colonial
    • Property subtype: Single Family Residence
    Materials
    • Block
    • Roof: Asphalt
    Condition
    • Year built: 1910

    Utilities & green energy

    • Sewer: Public Sewer
    • Water: Public

    Community & neighborhood

    Community
    • Community features: Sidewalks
    Location
    • Region: Vermilion

    Other

    Other facts
    • Listing agreement: Exclusive Right To Sell
    • Listing terms: Cash,Conventional,FHA

    Price history

    DateEventPrice
    12/29/2025Sold$315,000-3%$106/sqft
    Source: Public Record Report a problem
    12/12/2025Pending sale$324,900$110/sqft
    Source: MLS Now #5164108 Report a problem
    10/13/2025Listed for sale$324,900+132.2%$110/sqft
    Source: MLS Now #5164108 Report a problem
    9/1/2022Listing removed--
    Source: RE/MAX International Report a problem
    7/14/2022Pending sale$139,900$47/sqft
    Source: RE/MAX International #20222733 Report a problem
    7/14/2022Contingent$139,900$47/sqft
    Source: Firelands MLS #20222733 Report a problem
    7/9/2022Listed for sale$139,900$47/sqft
    Source: Firelands MLS #20222733 Report a problem

    Public tax history

    YearProperty taxesTax assessment
    2024$2,715 +3%$61,620 +11.7%
    2023$2,635 +1.9%$55,170 0%
    2022$2,585 +0.6%$55,190
    2021$2,569 +5.5%$55,190 +7.8%
    2020$2,436 -3.5%$51,190
    2019$2,525 -0.1%$51,190
    2018$2,528 +2.5%$51,190 +3.6%
    2017$2,466 +0.6%$49,390
    2016$2,451 +1.5%$49,390
    2015$2,414 -0.7%$49,390
    2014$2,431 +1.3%$49,390
    2013$2,400 -0.2%$49,390
    2012$2,405 +8.5%$49,390 +3.1%
    2011$2,217 +0.1%$47,910 -1.2%
    2010$2,215 +0.8%$48,480
    2009$2,196 -2.6%$48,480 -3.3%
    2008$2,254 -2.2%$50,160
    2007$2,304 +106.1%$50,160
    2006$1,118 +7.2%$50,160 -2%
    2005$1,042 -0.2%$51,170
    2004$1,044 -53.8%$51,170
    2003$2,262 +14.2%$51,170 +14.3%
    2002$1,981 -1.9%$44,750
    2001$2,020 $44,750
    2000$2,020 $44,750

    Find assessor info on the county website

    Neighborhood: 44089

    Nearby schools

    GreatSchools rating
    Schools provided by the listing agent
    • District: Vermilion LSD - 2207

    Source: MLS Now. This data may not be complete. We recommend contacting the local school district to confirm school assignments for this home.

    Get a cash offer in 3 minutes
    Find out how much your home could sell for in as little as 3 minutes with a no-obligation cash offer.
    Estimated market value
    $325,900
    Get a cash offer in 3 minutes
    Find out how much your home could sell for in as little as 3 minutes with a no-obligation cash offer.
    Estimated market value
    $325,900