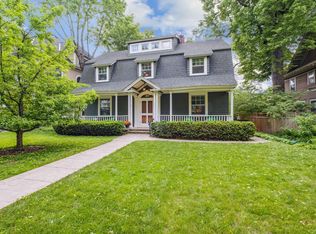
Beautifully designed by renowned architect Peter Linhoff in 1908 for the Allen B. (A.B.) Van Bergen family. His work was known for an elegant, formal yet cozy feel. The home has been meticulously preserved as the Van Bergen family resided there almost 50 years. Located in the heart of Summit Hill, on a lot and a half, this remarkable home is a showcase of exquisite original details and thoughtful modern updates. Step inside to a gracious foyer adorned with breathtaking natural woodwork, curved ceiling accents with spindle detailing, and a grand staircase featuring a working light fixture and figurines on the newel posts—truly a work of art. The formal living and dining rooms are loaded with leaded glass windows and stunning original built-ins. The main floor parlor has been transformed into a cozy family room, while the updated kitchen features custom cabinetry and an expansive walk-through pantry, and convenient back stairs. A main floor powder room and a convenient mudroom with in-floor heat add to the home's livability. Upstairs, the second level boasts a spacious landing, four generously sized bedrooms, and an updated bathroom with dual vanities and custom storage. The third floor offers even more flexible living space with a bonus space, two additional bedrooms, and a three-quarter bath—ideal for guests, working from home, or creative space. Comfort abounds with high-velocity air conditioning throughout, to add this modern convenience without distraction from the original beauty of the home. The lower level includes a rare bonus: high ceilings and a newly added three-quarter bath, ready for finishing into even more living space. Outside, enjoy relaxing on the inviting wrap-around front porch or entertaining in the private, fully fenced backyard with multiple decks. A truly rare find in this neighborhood—a four-car garage completes the package. The home is situated on an oversized 60 foot wide lot, so there is still plenty of yard space to enjoy. All of this located just steps from all the shops, dining, coffee spots, and fitness options along Grand Avenue, schools, and parks! Don't miss this opportunity to own a piece of Summit Hill history with all the comforts of modern living!
Closed
Zillow last checked:
Listing updated:
Bought with:
Katey Bean & Company
Keller Williams Realty Integrity Lakes
Maddy Fohrenkamm
Source: NorthstarMLS as distributed by MLS GRID,MLS#: 6781596
Price history
| Date | Event | Price |
|---|---|---|
| 10/27/2025 | Sold | $899,000$246/sqft |
Source:  NorthstarMLS as distributed by MLS GRID #6781596 Report a problem NorthstarMLS as distributed by MLS GRID #6781596 Report a problem | ||
| 10/11/2025 | Pending sale | $899,000$246/sqft |
Source: NorthstarMLS as distributed by MLS GRID #6781596 Report a problem | ||
| 10/3/2025 | Price change | $899,000-5.4%$246/sqft |
Source: NorthstarMLS as distributed by MLS GRID #6781596 Report a problem | ||
| 9/5/2025 | Listed for sale | $950,000-9.5%$260/sqft |
Source: NorthstarMLS as distributed by MLS GRID #6781596 Report a problem | ||
| 8/21/2025 | Listing removed | $1,050,000$287/sqft |
Source: NorthstarMLS as distributed by MLS GRID #6731077 Report a problem | ||
| 7/30/2025 | Price change | $1,050,000-4.5%$287/sqft |
Source: NorthstarMLS as distributed by MLS GRID #6731077 Report a problem | ||
| 7/12/2025 | Listed for sale | $1,100,000+33.3%$301/sqft |
Source: NorthstarMLS as distributed by MLS GRID #6731077 Report a problem | ||
| 8/5/2004 | Sold | $825,000$226/sqft |
Source: Public Record Report a problem | ||
| 4/27/2004 | Sold | $825,000$226/sqft |
Source: Agent Provided Report a problem | ||
Nearby homes
Get a cash offer in 3 minutes
Find out how much your home could sell for in as little as 3 minutes with a no-obligation cash offer.
Estimated market value
$896,600
