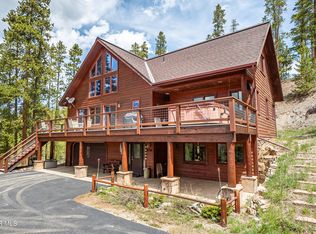
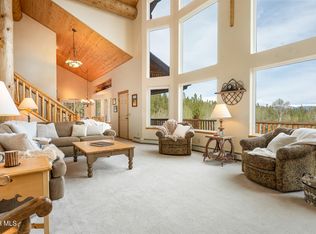
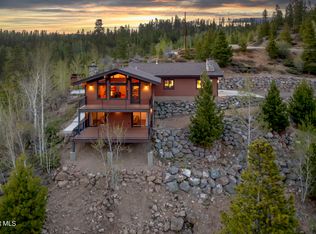
Set on 2.3 secluded acres filled with mature aspens in Grand County Estates, this beautifully upgraded 4-bedroom, 4-bath mountain home offers exceptional privacy and expansive mountain views including Winter Park Ski Area. Designed for both comfortable living and entertaining, the home features quality finishes throughout, rich wood flooring, generous gathering spaces, and walls of windows. The primary suite includes a spacious bath and soaking tub for relaxing after a day in the mountains.
The walk-out lower level lives like a private guest quarters, complete with a full kitchen, 2 bedrooms, 2 bathrooms, and a large recreation room ideal for hosting family and friends The oversized, heated 3 car garage is nicely finished and has workbench space. Built with quality in mind, featuring upgraded insulation, roofing, siding, and decking designed for durability. Surrounded by towering aspens and framed by panoramic mountain views this is the Colorado lifestyle at its best; peaceful, private, and just minutes from world-class skiing, trails, and year-round recreation.
Active
$1,500,000
880 GCR 86, Tabernash, CO 80478
4beds
4baths
2,598sqft
Residential
Built in 2017
2.3 Acres Lot
$1,440,300 Zestimate®
$577/sqft
$-- HOA
What's special
Quality finishes throughoutWalls of windowsGenerous gathering spacesRich wood flooringSurrounded by towering aspens
- 30 days |
- 440 |
- 37 |
Zillow last checked:
Listing updated:
Listed by:
Brenda M Kellen 970-485-1115,
Keller Williams Top of the Rockies Grand County
Source: GCBOR,MLS#: 26-898
Facts & features
Interior
Bedrooms & bathrooms
- Bedrooms: 4
- Bathrooms: 4
Heating
- Propane, Radiant, Fireplace(s)
Appliances
- Included: Built-In Electric Oven, Cooktop, Dishwasher, Dryer, Exhaust Fan, Gas Cooktop, Microwave, Washer
- Laundry: Main Level, Laundry Room
Features
- Ceiling Fan(s), Eat-in Kitchen, Open Floorplan, Walk-In Closet(s)
- Flooring: Hardwood
- Windows: Double Pane Windows
- Basement: Finished
Interior area
- Total structure area: 4,505
- Total interior livable area: 2,598 sqft
Video & virtual tour
Property
Parking
- Total spaces: 3
- Parking features: Garage Door Opener, Additional Parking, RV Access/Parking
- Attached garage spaces: 3
Features
- Levels: Multi/Split
- Patio & porch: Covered Patio, Deck
- Has view: Yes
- View description: Mountain(s)
Lot
- Size: 2.3 Acres
- Features: Meadow, Trees
Details
- Parcel number: 145134308016
Construction
Type & style
- Home type: SingleFamily
- Property subtype: Residential
Materials
- Frame
Condition
- New construction: No
- Year built: 2017
Utilities & green energy
- Sewer: Septic Tank
- Water: Well
Community & HOA
Community
- Subdivision: Grand Country Estates
HOA
- Has HOA: No
- Amenities included: Snow Removal
- Services included: Road Maintenance
Location
- Region: Granby
Financial & listing details
- Price per square foot: $577/sqft
- Tax assessed value: $1,160,000
- Annual tax amount: $4,935
- Date on market: 6/22/2026
- Cumulative days on market: 32 days
- Listing terms: Cash,Conventional
- Lease term: Short Term Lease
Estimated market value
$1,440,300
$1.37M - $1.51M
$4,717/mo
Price history
| Date | Event | Price |
|---|---|---|
| 6/22/2026 | Listed for sale | $1,500,000+2300%$577/sqft |
Source: GCBOR #26-898 Report a problem | ||
| 5/30/2013 | Sold | $62,500+212.5%$24/sqft |
Source: Public Record Report a problem | ||
| 3/4/2013 | Sold | $20,000$8/sqft |
Source: Public Record Report a problem | ||
Public tax history
| Year | Property taxes | Tax assessment |
|---|---|---|
| 2024 | $4,555 +31.8% | $77,720 -4.3% |
| 2023 | $3,457 -0.3% | $81,180 +47.9% |
| 2022 | $3,466 | $54,890 -2.8% |
| 2021 | -- | $56,470 +19.1% |
| 2020 | $2,555 +9.5% | $47,430 |
| 2019 | $2,334 +73% | $47,430 +2.3% |
| 2017 | $1,349 -46.6% | $46,360 +93.2% |
| 2016 | $2,527 +240.7% | $23,990 |
| 2015 | $742 | $23,990 +83.8% |
| 2014 | $742 -46.6% | $13,050 -45% |
| 2011 | $1,389 -0.4% | $23,720 -12.1% |
| 2010 | $1,394 -27.2% | $26,970 -24.9% |
| 2009 | $1,916 | $35,930 |
| 2008 | $1,916 +12.8% | $35,930 |
| 2007 | $1,699 | $35,930 |
Find assessor info on the county website
Monthly payment
Est. payment
Payment breakdown
Explore the cost of this home by adjusting the details. Changes won't be saved.Climate risks
Neighborhood: 80446
Nearby schools
GreatSchools rating
- 8/10Fraser Valley Elementary SchoolGrades: PK-5Distance: 5.3 mi
- 7/10East Grand Middle SchoolGrades: 6-8Distance: 6.9 mi
- 4/10Middle Park High SchoolGrades: 9-12Distance: 6.8 mi
- $1,711,7003 bd3 ba2.7k sqft880 Gcr #5002, Granby, CO 80446Off Market
- $1,376,0004 bd2 ba1.2k sqft880 Gcr #519, Granby, CO 80446Off Market
- $1,500,0004 bd4 ba2.5k sqft880 Gcr #86, Granby, CO 80446For Sale

- $--3.83 Acres338 Cr 86, Tabernash, CO 80478Off Market
- $214,9001.44 Acres226 County Road 863, Granby, CO 80446Lot/Land
- $774,5004 bd2 ba1.5k sqft926 County Road 86 Cir, Tabernash, CO 80478Off Market
- $85,000-- bd-- ba-- sqft926 Gcr #8952, Granby, CO 80446Sold
- $880,5003 bd1 ba700 sqft926 Gcr #86, Granby, CO 80446Off Market
A local agent can set up tours, give advice and negotiate with sellers.
A local lender can help you make sure your offer is ready when you are.
Similar homes
- $1,325,0004 bd4 ba3k sqft406 GCR 859, Tabernash, CO 80478For Sale
 MLS ID #26-724, Lisa Leclair Waldorf, Real Estate of Winter Park. GCBOR
 - $1,600,0004 bd3 ba2.6k sqft814 County Road 5194W, Tabernash, CO 80478For Sale
 MLS ID #26-951, Katie Jane Riemenschneider, Real Estate of Winter Park. GCBOR
 - $1,500,0006 bd4 ba3.6k sqft147 Gcr 8542, Tabernash, CO 80478For Sale
 MLS ID #26-589, Lynn Burrows, Real Estate of Winter Park. GCBOR
 - $1,275,0003 bd3 ba1.9k sqft980 GCR 854, Tabernash, CO 80478For Sale
 MLS ID #26-632, Roxanne King, Coldwell Banker Realty. GCBOR
 - $1,590,0004 bd4 ba2.8k sqft935 Lone Eagle Dr, Granby, CO 80446For SaleMLS ID #25-1548, Team TREC - The Real Estate Company, The Real Estate Company. GCBOR
- $1,530,0004 bd3 ba2.4k sqft238 Night Hawk Court, Granby, CO 80446New ConstructionMLS ID #26-262, Sheila Bailey, Keller Williams Advantage Realty, LLC. GCBOR
- $815,0004 bd3 ba3.1k sqft2222 GCR 85, Tabernash, CO 80478For SaleMLS ID #26-307, Skyler Moore, MODUS Real Estate, LLC. GCBOR
- $1,199,0004 bd3 ba2.4k sqft124 Fairview Lane, Granby, CO 80446For SaleMLS ID #26-981, Sheila Bailey, Keller Williams Advantage Realty, LLC. GCBOR
- $1,799,0004 bd4 ba3.8k sqft884 GCR 6234, Granby, CO 80446For SaleMLS ID #26-899, Sheila Bailey, Keller Williams Advantage Realty, LLC. GCBOR
- $1,225,0005 bd3 ba3k sqft218 County Road 4107, Granby, CO 80446For SaleMLS ID #26-976, Sheila Bailey, Keller Williams Advantage Realty, LLC. GCBOR
- $1,099,0004 bd3 ba2.4k sqft547 GCR 8952, Granby, CO 80446For SaleMLS ID #26-652, Team TREC - The Real Estate Company, The Real Estate Company. GCBOR
- $1,575,0005 bd3 ba2.9k sqft288 Harebell Circle, Tabernash, CO 80478For SaleMLS ID #26-904, Monica D Anderson, Keller Williams Top of the Rockies Grand County. GCBOR
- $1,949,0004 bd3 ba2.6k sqft251 GCR 544 #544, Granby, CO 80446For SaleMLS ID #26-763, Edmund Rudell, Rudell Realty. GCBOR
- $1,795,0005 bd4 ba3.1k sqft357 Slalom Drive, Granby, CO 80446For SaleMLS ID #26-931, Kristen L Meyer, Re/Max Peak to Peak. GCBOR
- $1,690,0004 bd3 ba3.2k sqft732 GCR 8311/ Clayton Ranch Rd, Tabernash, CO 80478For SaleMLS ID #26-611, Julie White, Real Estate of Winter Park. GCBOR
- $985,0004 bd4 ba2.5k sqft290 GCR 89 / Village Rd, Granby, CO 80446For SaleMLS ID #26-550, Carrie Flynn, Real Estate of Winter Park. GCBOR
- $840,0004 bd3 ba2.3k sqft12 GCR 8946, Granby, CO 80446For SaleMLS ID #26-645, McKenzie Valan, Winter Park Partners. GCBOR
- $1,129,0003 bd3 ba2.7k sqft150 Fairview Lane, Granby, CO 80446For SaleMLS ID #26-627, Stacy Strayer, Keller Williams Advantage Realty, LLC. GCBOR
- $1,095,0003 bd4 ba2.4k sqft827 GCR 41, Granby, CO 80446For SaleMLS ID #26-863, Julie White, Real Estate of Winter Park. GCBOR
- $1,899,0005 bd4 ba2.5k sqft90 Cumulus Road, Granby, CO 80446New ConstructionMLS ID #26-982, Sheila Bailey, Keller Williams Advantage Realty, LLC. GCBOR
