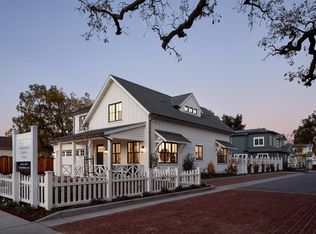
The Apricot plan is 2,577 sq. ft. with 4 bedrooms, including a downstairs bedroom suite perfect for guests. From the moment you approach this traditional home from the street, you are drawn to its historic and authentic exterior design, staring with the impressive front porch, which leads inside to a formal living room with so many potential uses. It can be a conversation or reading room, a den or study or library, or perhaps a piano room or even a formal dining room.The back of the first floor is the heart of the home, featuring a gourmet kitchen with a wonderful breakfast bar/island, butler's pantry with custom built-in, plus a huge hidden pantry, all adjacent to an expansive family room and dining area that lead to your own backyard. There's a guest suite conveniently on the ground floor, as well as a dedicated laundry room with apron front sink.Upstairs, there are three additional bedrooms plus a loft, the perfect home office or kid's study. The owner's suite is truly impressive with a walk-in closet that is larger than the bathroom itself plus a separate area just for the custom makeup vanity. This traditional two-story layout is spacious yet warm and inviting with abundant windows that let the sunshine in and plenty of room for hosting your family and friends.
This property is not currently displayed as for sale or rent on Zillow. This may be different from what's on other websites or public sources.