Welcome to your dream home in beautiful Antioch! This captivating 3 bedroom, 2.5 bath, 2-story, 3 car garage residence boasts a range of outstanding features and upgrades that set it apart from the rest. Step inside, and you'll immediately be greeted by the warm and inviting ambiance of pristine hardwood floors that flow throughout the main living areas. The open-concept design provides seamless transitions between the living room, dining area, and the heart of the home, a well-appointed kitchen with gleaming stainless steel appliances and spacious island. The living space extends outdoors to a charming pergola adorned with lush greenery, providing the perfect setting for al fresco dining and relaxation. The unique floorplan of this home is a true standout feature. Instead of a traditional 4th bedroom, you'll find an impressive two-story living room, adding a contemporary and airy feel to the home. Upstairs, the master suite is a sanctuary of tranquility, featuring a soaker tub where you can unwind after a long day. Two additional bedrooms offer comfortable living space for family or guests. The full basement, while currently unfinished, is a blank canvas with a head start on finishing touches, awaiting your creative vision to make it your very own. Situated on a corner lot within a peaceful cul-de-sac, you'll enjoy privacy and extra space for outdoor activities and gardening. Some important updates to note: the roof is just four years old, the water heater and garbage disposal and 2nd floor carpet are brand new. Additionally, the front windows have been recently replaced, ensuring energy efficiency and enhanced curb appeal. This remarkable home is a testament to quality, style, and thoughtful design. Don't miss your opportunity to make it your own. Home is in great shape but is being sold as-is.
Closed
$345,000
880 Harvest Ct, Antioch, IL 60002
3beds
1,846sqft
Single Family Residence
Built in 2000
0.34 Acres Lot
$400,300 Zestimate®
$187/sqft
$2,841 Estimated rent
Home value
$400,300
$380,000 - $420,000
$2,841/mo
Zestimate® history
Owner options
List your home for rent
$2,841/mo
Rent Zestimate®
Find your next renter with Zillow Rental Manager. Plus, with online applications, you can quickly screen prospective tenants – for free.
$2,841/mo
Rent Zestimate®
Refinance and save
$2,902/mo
Est. payment
Refinancing to a lower rate could help reduce your monthly payments and save thousands over the life of the loan.
$2,902/mo
Est. payment
Explore your selling options
Work with a Zillow partner agent
Leverage their expertise and Zillow's premium Showcase listings to get your home seen by more buyers.
Get startedList with your own agent
Get your home in front of millions of buyers by listing it on Zillow.
Learn how to do itSell it yourself
Take full control of how buyers see your home on Zillow by listing For Sale by Owner (FSBO).
List your homeWhat's special
Front windowsAl fresco diningSpacious islandPristine hardwood floorsUnique floorplanSoaker tubLush greenery
Zillow last checked:
Listing updated:
Listed by:
Joy Pyszka 630-364-9376,
Berkshire Hathaway HomeServices Starck Real Estate
Bought with:
Amy Kite, ABR,CRS,E-PRO,SRES,TRC
Keller Williams Infinity
Source: MRED as distributed by MLS GRID,MLS#: 11911703
Facts & features
Interior
Bedrooms & bathrooms
- Bedrooms: 3
- Bathrooms: 3
- Full bathrooms: 2
- 1/2 bathrooms: 1
Rooms
- Room types: Foyer, Workshop, Storage, Utility Room-Lower Level, Other Room, Eating Area
Primary bedroom
- Features: Flooring (Carpet), Window Treatments (Curtains/Drapes), Bathroom (Full, Double Sink, Tub & Separate Shwr)
- Level: Second
- Area: 143 Square Feet
- Dimensions: 13X11
Bedroom 2
- Features: Flooring (Carpet), Window Treatments (Curtains/Drapes)
- Level: Second
- Area: 120 Square Feet
- Dimensions: 12X10
Bedroom 3
- Features: Flooring (Carpet), Window Treatments (Curtains/Drapes)
- Level: Second
- Area: 130 Square Feet
- Dimensions: 13X10
Dining room
- Features: Flooring (Hardwood), Window Treatments (Curtains/Drapes)
- Level: Main
- Dimensions: COMBO
Eating area
- Features: Flooring (Hardwood)
- Level: Main
- Area: 70 Square Feet
- Dimensions: 10X7
Family room
- Features: Flooring (Hardwood), Window Treatments (Curtains/Drapes, Shades)
- Level: Main
- Area: 182 Square Feet
- Dimensions: 14X13
Foyer
- Features: Flooring (Hardwood)
- Level: Main
- Area: 56 Square Feet
- Dimensions: 8X7
Kitchen
- Features: Kitchen (Eating Area-Table Space, Island, Pantry-Closet), Flooring (Hardwood), Window Treatments (Curtains/Drapes)
- Level: Main
- Area: 110 Square Feet
- Dimensions: 11X10
Laundry
- Features: Flooring (Ceramic Tile)
- Level: Main
- Area: 81 Square Feet
- Dimensions: 9X9
Living room
- Features: Flooring (Hardwood), Window Treatments (Curtains/Drapes)
- Level: Main
- Area: 325 Square Feet
- Dimensions: 25X13
Other
- Features: Flooring (Other)
- Level: Basement
- Area: 50 Square Feet
- Dimensions: 10X5
Storage
- Features: Flooring (Other)
- Level: Basement
- Area: 374 Square Feet
- Dimensions: 22X17
Other
- Features: Flooring (Other)
- Level: Basement
- Area: 247 Square Feet
- Dimensions: 19X13
Other
- Features: Flooring (Other)
- Level: Basement
- Area: 312 Square Feet
- Dimensions: 24X13
Heating
- Natural Gas, Forced Air
Cooling
- Central Air
Appliances
- Included: Range, Microwave, Dishwasher, Refrigerator, Washer, Dryer, Disposal, Stainless Steel Appliance(s), Water Softener, Humidifier
- Laundry: Main Level, Sink
Features
- Cathedral Ceiling(s)
- Flooring: Hardwood
- Windows: Screens
- Basement: Unfinished,Full
Interior area
- Total structure area: 2,850
- Total interior livable area: 1,846 sqft
Property
Parking
- Total spaces: 6
- Parking features: Asphalt, Garage Door Opener, On Site, Garage Owned, Attached, Off Street, Driveway, Owned, Garage
- Attached garage spaces: 3
- Has uncovered spaces: Yes
Accessibility
- Accessibility features: No Disability Access
Features
- Stories: 2
- Patio & porch: Porch, Patio
- Fencing: Fenced
Lot
- Size: 0.34 Acres
- Features: Corner Lot, Cul-De-Sac, Landscaped, Mature Trees
Details
- Additional structures: Pergola
- Parcel number: 02094020220000
- Special conditions: None
- Other equipment: Water-Softener Owned, Ceiling Fan(s), Sump Pump
Construction
Type & style
- Home type: SingleFamily
- Property subtype: Single Family Residence
Materials
- Vinyl Siding, Brick
- Foundation: Concrete Perimeter
- Roof: Asphalt
Condition
- New construction: No
- Year built: 2000
Utilities & green energy
- Electric: Circuit Breakers, 200+ Amp Service
- Sewer: Public Sewer
- Water: Public
Community & HOA
Community
- Features: Curbs, Sidewalks, Street Lights, Street Paved
- Security: Carbon Monoxide Detector(s)
- Subdivision: Pine Hill Lake
HOA
- Has HOA: Yes
- Services included: Insurance, Exterior Maintenance
- HOA fee: $250 annually
Location
- Region: Antioch
Financial & listing details
- Price per square foot: $187/sqft
- Tax assessed value: $306,253
- Annual tax amount: $7,983
- Date on market: 10/19/2023
- Listing terms: VA
- Ownership: Fee Simple w/ HO Assn.
Price history
| Date | Event | Price |
|---|---|---|
| 11/30/2023 | Sold | $345,000+7%$187/sqft |
Source:  MRED as distributed by MLS GRID #11911703 Report a problem MRED as distributed by MLS GRID #11911703 Report a problem | ||
| 10/27/2023 | Contingent | $322,500$175/sqft |
Source: MRED as distributed by MLS GRID #11911703 Report a problem | ||
| 10/19/2023 | Listed for sale | $322,500+23.1%$175/sqft |
Source: MRED as distributed by MLS GRID #11911703 Report a problem | ||
| 4/9/2021 | Sold | $262,000+6.9%$142/sqft |
Source: MRED as distributed by MLS GRID #11013730 Report a problem | ||
| 3/15/2021 | Contingent | $245,000$133/sqft |
Source: MRED as distributed by MLS GRID #11013730 Report a problem | ||
| 3/12/2021 | Listed for sale | $245,000+32.8%$133/sqft |
Source: MRED as distributed by MLS GRID #11013730 Report a problem | ||
| 8/22/2000 | Sold | $184,500$100/sqft |
Source: Public Record Report a problem | ||
Public tax history
| Year | Property taxes | Tax assessment |
|---|---|---|
| 2024 | $9,608 +4.7% | $110,250 +8% |
| 2023 | $9,180 +15% | $102,074 +11.7% |
| 2022 | $7,984 +8.1% | $91,399 +18.6% |
| 2021 | $7,386 +2.1% | $77,081 +10.3% |
| 2020 | $7,231 -1.3% | $69,868 +4.6% |
| 2019 | $7,330 +1.2% | $66,815 -1.6% |
| 2018 | $7,243 | $67,893 +5.1% |
| 2017 | $7,243 +5.1% | $64,623 +3.6% |
| 2016 | $6,889 +6.3% | $62,365 +2.6% |
| 2015 | $6,481 +4.7% | $60,779 +2.4% |
| 2014 | $6,191 -21.2% | $59,333 -20% |
| 2012 | $7,855 +3.9% | $74,171 -9.8% |
| 2011 | $7,559 +7.9% | $82,251 -4.3% |
| 2010 | $7,004 +5.2% | $85,905 -3.7% |
| 2009 | $6,658 +5.5% | $89,209 +2.8% |
| 2008 | $6,312 +8.6% | $86,762 +5.1% |
| 2006 | $5,810 +0.3% | $82,568 |
| 2005 | $5,795 +4.7% | -- |
| 2004 | $5,534 +7.7% | -- |
| 2003 | $5,138 +8.5% | -- |
| 2002 | $4,735 +23.9% | -- |
| 2001 | $3,823 +321.2% | $55,233 +252.4% |
| 2000 | $907 | $15,672 |
Find assessor info on the county website
Neighborhood: 60002
Nearby homes
- $375,1004 bd2 ba1.8k sqft878 Harvest Ct, Antioch, IL 60002Off Market
- $339,0004 bd3 ba2.6k sqft901 Pine Hill Dr, Antioch, IL 60002Sold
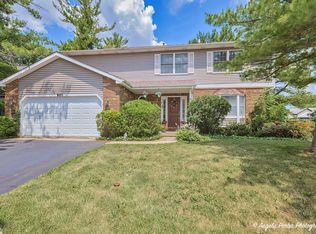
- $325,9003 bd2 ba2.2k sqft897 Pine Hill Dr, Antioch, IL 60002Off Market
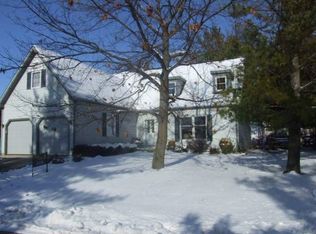
- $410,6004 bd2 ba1.9k sqft893 Autumn Dr, Antioch, IL 60002Off Market
- $306,7003 bd2 ba1.3k sqft893 Pine Hill Dr, Antioch, IL 60002Off Market
- $349,7003 bd2 ba1.6k sqft875 Harvest Ct, Antioch, IL 60002Off Market
- $387,1003 bd2 ba2.1k sqft872 Harvest Ct, Antioch, IL 60002Off Market
- $351,5003 bd3 ba1.7k sqft901 Harvest Dr, Antioch, IL 60002Off Market
Nearby schools
GreatSchools rating
- 7/10Hillcrest Elementary SchoolGrades: K-5Distance: 0.3 mi
- 7/10Antioch Upper Grade SchoolGrades: 6-8Distance: 2.2 mi
- 9/10Antioch Community High SchoolGrades: 9-12Distance: 1.2 mi
Schools provided by the listing agent
- Elementary: Hillcrest Elementary School
- Middle: Antioch Upper Grade School
- High: Antioch Community High School
- District: 34
Source: MRED as distributed by MLS GRID. This data may not be complete. We recommend contacting the local school district to confirm school assignments for this home.
Get a cash offer in 3 minutes
Find out how much your home could sell for in as little as 3 minutes with a no-obligation cash offer.
Estimated market value
$400,300
Get a cash offer in 3 minutes
Find out how much your home could sell for in as little as 3 minutes with a no-obligation cash offer.
Estimated market value
$400,300
- Illinois
- Lake County
- Antioch
- 60002
- 880 Harvest Ct
Nearby cities
Nearby zip codes
Other Antioch Topics
