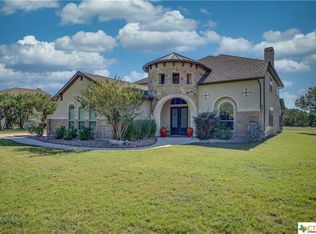
Welcome to 880 Haven Point Loop, a stunning residence nestled in a gated community in New Braunfels, TX. This spacious home boasts 4 bedrooms, 2.5 bathrooms, and an expansive 2711 square feet of living space, all situated on a generous 1-acre lot. As you step inside, you'll be greeted by an open floor plan that seamlessly connects the living spaces, creating an inviting atmosphere for both relaxation and entertaining. The living room overlooks a serene patio, offering a seamless indoor-outdoor living experience. The heart of the home is the well-appointed kitchen, featuring a stylish island with a breakfast bar, stainless steel appliances including a gas range, and ample cabinet space. The vaulted ceiling in the primary suite adds an extra touch of luxury, while the en suite bath is a spa-like retreat with separate vanities, a large walk-in shower, and a separate tub for unwinding after a long day. Outside, you'll find a covered patio and an uncovered deck, providing the perfect setting for al fresco dining, enjoying the sunshine, or simply taking in the tranquil surroundings. The tree-shaded 1 acre yard offers a peaceful oasis, complete with a fire pit for cozy evenings under the stars. With its spacious interior, generous lot size, and a host of desirable amenities, 880 Haven Point Loop presents an exceptional opportunity to embrace comfortable and stylish living in a coveted location of Havenwood. COMAL ISD schools and no city taxes! Don't miss the chance to make this remarkable property your new home.
Sold
Zillow last checked:
Listing updated:
Source: LERA MLS,MLS#: 1777758
Price history
| Date | Event | Price |
|---|---|---|
| 9/25/2026 | Listing removed | $760,000$280/sqft |
Source:  Central Texas MLS #602276 Report a problem Central Texas MLS #602276 Report a problem | ||
| 6/15/2026 | Price change | $760,000-1.3%$280/sqft |
Source: Central Texas MLS #602276 Report a problem | ||
| 4/28/2026 | Price change | $770,000-1.9%$284/sqft |
Source: Central Texas MLS #602276 Report a problem | ||
| 1/19/2026 | Listed for sale | $785,000+25.6%$290/sqft |
Source: Central Texas MLS #602276 Report a problem | ||
| 2/7/2025 | Sold | -- |
Source:  LERA MLS #1777758 Report a problem LERA MLS #1777758 Report a problem | ||
| 1/27/2025 | Pending sale | $625,000$231/sqft |
Source: LERA MLS #1777758 Report a problem | ||
| 1/13/2025 | Contingent | $625,000$231/sqft |
Source: LERA MLS #1777758 Report a problem | ||
| 12/16/2024 | Price change | $625,000-0.8%$231/sqft |
Source: LERA MLS #1777758 Report a problem | ||
| 11/12/2024 | Price change | $629,900-3.1%$232/sqft |
Source: LERA MLS #1777758 Report a problem | ||
| 11/1/2024 | Listed for sale | $649,900$240/sqft |
Source: LERA MLS #1777758 Report a problem | ||
| 10/24/2024 | Contingent | $649,900$240/sqft |
Source: LERA MLS #1777758 Report a problem | ||
| 8/19/2024 | Price change | $649,900-2.3%$240/sqft |
Source: LERA MLS #1777758 Report a problem | ||
| 7/29/2024 | Price change | $665,000-1.5%$245/sqft |
Source: LERA MLS #1777758 Report a problem | ||
| 7/7/2024 | Price change | $675,000-3.4%$249/sqft |
Source: LERA MLS #1777758 Report a problem | ||
| 5/23/2024 | Listed for sale | $699,000-0.1%$258/sqft |
Source: LERA MLS #1777758 Report a problem | ||
| 5/9/2024 | Listing removed | -- |
Source: Central Texas MLS #517593 Report a problem | ||
| 4/15/2024 | Price change | $699,500-1.4%$258/sqft |
Source: LERA MLS #1719955 Report a problem | ||
| 3/29/2024 | Price change | $709,500-0.7%$262/sqft |
Source: LERA MLS #1719955 Report a problem | ||
| 3/9/2024 | Price change | $714,500-0.8%$264/sqft |
Source: LERA MLS #1719955 Report a problem | ||
| 2/4/2024 | Price change | $719,900-0.7%$266/sqft |
Source: LERA MLS #1719955 Report a problem | ||
| 1/11/2024 | Listed for sale | $724,999$267/sqft |
Source: LERA MLS #1719955 Report a problem | ||
| 1/4/2024 | Listing removed | -- |
Source: Central Texas MLS #517593 Report a problem | ||
| 12/23/2023 | Price change | $724,999-0.7%$267/sqft |
Source: LERA MLS #1719955 Report a problem | ||
| 11/29/2023 | Price change | $729,999-1.4%$269/sqft |
Source: LERA MLS #1719955 Report a problem | ||
| 10/30/2023 | Price change | $739,999-1.3%$273/sqft |
Source: LERA MLS #1719955 Report a problem | ||
| 10/14/2023 | Listed for sale | $750,000$277/sqft |
Source: Central Texas MLS #517593 Report a problem | ||
| 5/27/2022 | Sold | -- |
Source: Central Texas MLS #466910 Report a problem | ||
Nearby homes
- $985,000-- bd-- ba4.3k sqft876 Haven Point Loop, New Braunfels, TX 78132Off Market
- $851,7003 bd3 ba2.9k sqft901 Haven Point Loop, New Braunfels, TX 78132Off Market
- $964,1005 bd5 ba5.4k sqft895 Haven Point Loop, New Braunfels, TX 78132Off Market
- $76,0001 acre868 Haven Point Loop, New Braunfels, TX 78132Off Market
