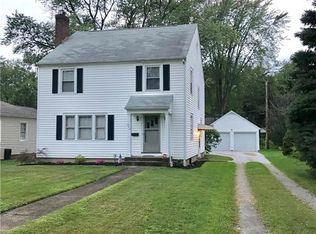
Sharp ranch design with 1,708 square feet of total living space; 648 square feet of which comprises a family room addition constructed in 2001. Family room offers a corner fireplace with gas logs, pass through to kitchen and sliding door accessing a 13 x 13' wood deck. Kitchen remodeled in 2001 yet gently used with range, refrigerator, dishwasher included. First floor laundry room is very efficient with built-in counter, cabinet space, utility sink, washer and dryer included. Needs cosmetic work yet great potential! New dimensional shingle roof and exterior, basement waterproofing completed in fall of 2016! Basement offers nice finish potential and a second, full bathroom. Ample attic storage space with easy stairwell access. Situated on a manageable sized, 61 x 150' lot, this home is a nice alternative to condominium living. Desirable Painesville neighborhood with a variety of architectural designs and one turn away from Route 84.
This property is not currently displayed as for sale or rent on Zillow. This may be different from what's on other websites or public sources.