Skip main navigation
Sold for $485,000
  • $485,000

    880 Huntington Drive, Fishkill, NY 12524

    2beds
    2,838sqft
    Condominium, Residential
    Built in 2007
    -- sqft lot
    $543,700 Zestimate®
    $171/sqft
    $4,359 Estimated rent

    Home value

    $543,700

    $517,000 - $571,000

    $4,359/mo

    Zestimate® history
    Loading
    Loading...

    Owner options

    List your home for rent

    $4,359/mo

    Rent Zestimate®

    Find your next renter with Zillow Rental Manager. Plus, with online applications, you can quickly screen prospective tenants – for free.

    Learn more

    $4,359/mo

    Rent Zestimate®

    Refinance and save

    $3,715/mo

    Est. payment

    Refinancing to a lower rate could help reduce your monthly payments and save thousands over the life of the loan.

    See today's rates

    $3,715/mo

    Est. payment

    Explore your selling options

    Work with a Zillow partner agent

    Leverage their expertise and Zillow's premium Showcase listings to get your home seen by more buyers.

    Get started

    List with your own agent

    Get your home in front of millions of buyers by listing it on Zillow.

    Learn how to do it

    Sell it yourself

    Take full control of how buyers see your home on Zillow by listing For Sale by Owner (FSBO).

    List your home

    What's special

    Tennis courtsNewly installed furnaceOpen concept livingStainless steel appliancesWater closetDual sinksLuxurious primary suite
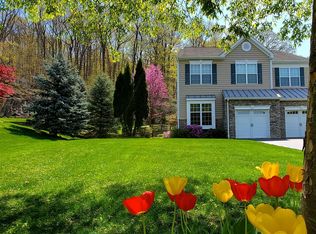
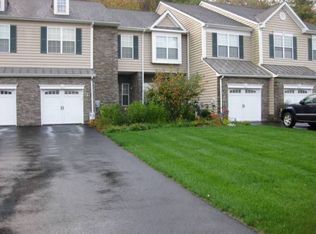
    Welcome to Van Wyck Meadows in Fishkill, New York. This stunning 4-level condominium offers a blend of elegance, comfort, and convenience. Take advantage of clubhouse, pool, fitness center and tennis courts at this Toll Brothers development. Open concept living. First floor offers living room/dining room with hardwood floors throughout. Relax in bright airy eat-in-kitchen open to family room. Kitchen offers granite countertops, stainless steel appliances, and breakfast bar. Second floor features, luxurious primary suite with walk in closets, morning room, sunken tub, walk in shower, dual sinks and water closet. Second bedroom is also an En suite with walk in closets. For convenience a second floor laundry center. Ascend to the loft, illuminated by a skylight. Ideal for home office or your creative space. Entertain in the fully finished basement (704 sq ft included in total sq ft), providing ample room for a movie theater, recreation room or just your personal retreat. One car garage, closets galore, storage and a NEWLY installed furnace and condenser. Additional Information: ParkingFeatures:1 Car Attached,

    Zillow last checked:

    Listing updated:

    Listed by:

    Denise A. Giordano 914-844-1745,

    Coldwell Banker Realty 914-245-3400

    Bought with:

    Suzanne Welch, 30WE1063795

    Coldwell Banker Realty

    Source: OneKey® MLS as distributed by MLS GRID,MLS#: H6304355MLS Logo

    Facts & features

    Interior

    Bedrooms & bathrooms
    • Bedrooms: 2
    • Bathrooms: 3
    • Full bathrooms: 2
    • 1/2 bathrooms: 1
    Bedroom 1
    • Description: Second Bedroom En Suite
    • Level: Second
    Bathroom 1
    • Description: dual sinks; walk in shower, sunken tub, water closet
    • Level: Second
    Bathroom 2
    • Description: full bath
    • Level: Second
    Other
    • Description: powder room
    • Level: First
    Other
    • Description: En Suite
    • Level: Second
    Bonus room
    • Description: loft with skylight
    • Level: Third
    Bonus room
    • Description: full finished
    • Level: Basement
    Dining room
    • Level: First
    Family room
    • Level: First
    Kitchen
    • Level: First
    Laundry
    • Level: Second
    Living room
    • Level: First
    Heating
    • Forced Air
    Cooling
    • Central Air
    Appliances
    • Included: Cooktop, Dishwasher, Dryer, Refrigerator, Washer, Gas Water Heater
    Features
    • Cathedral Ceiling(s), Eat-in Kitchen, Granite Counters, Primary Bathroom
    • Flooring: Carpet, Hardwood
    • Windows: Blinds, Skylight(s)
    • Basement: Finished,Full
    • Attic: None
    • Number of fireplaces: 1
    • Common walls with other units/homes: Center
    Interior area
    • Total structure area: 2,838
    • Total interior livable area: 2,838 sqft

    Property

    Parking
    • Total spaces: 1
    • Parking features: Attached
    Features
    • Levels: Three Or More
    • Stories: 4
    • Patio & porch: Patio
    • Pool features: Community
    Lot
    • Size: 436 sqft
    Details
    • Parcel number: 1330896256196630320000

    Construction

    Type & style
    • Home type: Condo
    • Property subtype: Condominium, Residential
    • Attached to another structure: Yes
    Materials
    • Brick, Vinyl Siding
    Condition
    • Actual
    • Year built: 2007

    Utilities & green energy

    • Sewer: Public Sewer
    • Water: Public
    • Utilities for property: Trash Collection Private

    Community & neighborhood

    Community
    • Community features: Clubhouse, Pool
    Location
    • Region: Fishkill
    • Subdivision: Van Wyck Meadows

    HOA & financial

    HOA
    • Has HOA: Yes
    • HOA fee: $375 monthly
    • Amenities included: Clubhouse
    • Services included: Common Area Maintenance, Snow Removal, Trash

    Other

    Other facts
    • Listing agreement: Exclusive Right To Sell

    Price history

    DateEventPrice
    6/20/2024Sold$485,000-0.8%$171/sqft
    Source: OneKey® MLS as distributed by MLS GRID #H6304355 Report a problem
    5/21/2024Pending sale$489,000$172/sqft
    Source: OneKey® MLS as distributed by MLS GRID #H6304355 Report a problem
    5/14/2024Listing removed--
    Source: OneKey® MLS as distributed by MLS GRID #H6304355 Report a problem
    5/3/2024Listed for sale$489,000+33.6%$172/sqft
    Source: OneKey® MLS as distributed by MLS GRID #H6304355 Report a problem
    7/18/2016Sold$366,000-2.4%$129/sqft
    Source: OneKey® MLS as distributed by MLS GRID #H4612219 Report a problem
    6/30/2016Listed for sale$374,900$132/sqft
    Source: Houlihan Lawrence #349329 Report a problem
    6/16/2016Pending sale$374,900$132/sqft
    Source: Houlihan Lawrence #349329 Report a problem
    6/1/2016Listed for sale$374,900$132/sqft
    Source: Houlihan Lawrence #349329 Report a problem
    5/24/2016Pending sale$374,900$132/sqft
    Source: HOULIHAN LAWRENCE INC. EF #349329 Report a problem
    4/13/2016Price change$374,900-5.1%$132/sqft
    Source: Houlihan Lawrence #349329 Report a problem
    4/12/2016Price change$394,900+2.6%$139/sqft
    Source: Houlihan Lawrence #349329 Report a problem
    1/17/2016Listed for sale$385,000-12.7%$136/sqft
    Source: Owner Report a problem
    9/7/2007Sold$441,000$155/sqft
    Source: Public Record Report a problem

    Public tax history

    YearProperty taxesTax assessment
    2025-- $526,300 +8%
    2024-- $487,300
    2023-- $487,300 +10%
    2022-- $443,000 +7%
    2021-- $414,000 +7%
    2020-- $386,900
    2019-- $386,900 +4%
    2018-- $372,000 +3.5%
    2017$8,506 $359,400
    2016-- $359,400 +11.1%
    2015-- $323,500
    2014-- $323,500 -5.4%
    2012-- $342,000 -1.3%
    2011-- $346,600 -4.2%
    2010-- $361,900 -12.4%
    2009-- $413,300 -6.3%
    2008-- $441,000

    Find assessor info on the county website

    Neighborhood: Merritt Park

    Nearby schools

    GreatSchools rating
    Schools provided by the listing agent
    • Elementary: Brinckerhoff Elementary School
    • Middle: Van Wyck Junior High School
    • High: John Jay High School

    Source: OneKey® MLS as distributed by MLS GRID. This data may not be complete. We recommend contacting the local school district to confirm school assignments for this home.

    Get a cash offer in 3 minutes
    Find out how much your home could sell for in as little as 3 minutes with a no-obligation cash offer.
    Estimated market value
    $543,700
    Get a cash offer in 3 minutes
    Find out how much your home could sell for in as little as 3 minutes with a no-obligation cash offer.
    Estimated market value
    $543,700