Motivated sellers! This beautiful, open-floor plan home boasts curb appeal & upscale comfort! Walk in the grand foyer opening up to 12' ceilings in a huge living room & explore the primary suite, split from the other bedrooms, laundry & mud rooms. Also has a study that could be 4th bedroom. Enjoy the oversized, screened back patio, fenced back yard, with dock & canal access. Detached garage with 8' doors, rear yard access for all the vehicle storage you could ever need. Must see to fully appreciate!
Closed
Price Unknown
880 Jason Dr, Belle Chasse, LA 70037
3beds
3,086sqft
Single Family Residence
Built in 2003
-- sqft lot
$432,300 Zestimate®
$--/sqft
$3,266 Estimated rent
Home value
$432,300
Estimated sales range
Not available
$3,266/mo
Zestimate® history
Owner options
List your home for rent
$3,266/mo
Rent Zestimate®
Find your next renter with Zillow Rental Manager. Plus, with online applications, you can quickly screen prospective tenants – for free.
$3,266/mo
Rent Zestimate®
Refinance and save
Refinancing to a lower rate could help reduce your monthly payments and save thousands over the life of the loan.
Explore your selling options
Work with a Zillow partner agent
Leverage their expertise and Zillow's premium Showcase listings to get your home seen by more buyers.
Get startedList with your own agent
Get your home in front of millions of buyers by listing it on Zillow.
Learn how to do itSell it yourself
Take full control of how buyers see your home on Zillow by listing For Sale by Owner (FSBO).
List your homeWhat's special
Zillow last checked:
Listing updated:
Listed by:
Sandy Sallettes 504-451-2018,
C-21 Richard Berry & Assoc,Inc
Bought with:
Jennifer Shelley
Homesmart Realty South
Source: GSREIN,MLS#: 2468972
Facts & features
Interior
Bedrooms & bathrooms
- Bedrooms: 3
- Bathrooms: 3
- Full bathrooms: 2
- 1/2 bathrooms: 1
Primary bedroom
- Description: Flooring: Laminate,Simulated Wood
- Level: Lower
- Dimensions: 14.50 X 18.00
Bedroom
- Description: Flooring: Laminate,Simulated Wood
- Level: Lower
- Dimensions: 12.00 X 12.50
Bedroom
- Description: Flooring: Laminate,Simulated Wood
- Level: Lower
- Dimensions: 12.20 X 19.50
Primary bathroom
- Description: Flooring: Tile
- Level: Lower
- Dimensions: 10.00 X 22.00
Bathroom
- Description: Flooring: Tile
- Level: Lower
- Dimensions: 6.00 X 12.00
Breakfast room nook
- Description: Flooring: Tile
- Level: Lower
- Dimensions: 7.50 X 14.50
Den
- Description: Flooring: Laminate,Simulated Wood
- Level: Lower
- Dimensions: 9.00 X 12.00
Dining room
- Description: Flooring: Laminate,Simulated Wood
- Level: Lower
- Dimensions: 12.50 X 14.00
Kitchen
- Description: Flooring: Tile
- Level: Lower
- Dimensions: 13.00 X 14.00
Laundry
- Description: Flooring: Tile
- Level: Lower
- Dimensions: 7.00 X 12.00
Living room
- Description: Flooring: Laminate,Simulated Wood
- Level: Lower
- Dimensions: 21.00 X 24.00
Heating
- Central, Multiple Heating Units
Cooling
- Central Air, 2 Units
Appliances
- Included: Dishwasher, Disposal, Microwave, Oven, Range, Refrigerator
- Laundry: Washer Hookup, Dryer Hookup
Features
- Ceiling Fan(s), Jetted Tub, Cable TV, Vaulted Ceiling(s)
- Has fireplace: Yes
- Fireplace features: Gas
Interior area
- Total structure area: 4,200
- Total interior livable area: 3,086 sqft
Property
Parking
- Parking features: Detached, Garage, Three or more Spaces, Boat, Garage Door Opener, RV Access/Parking
- Has garage: Yes
Features
- Levels: One
- Stories: 1
- Patio & porch: Covered, Porch
- Exterior features: Dock, Fence, Porch
- Pool features: None
- Waterfront features: Canal Access
Lot
- Dimensions: 110 x 210 x 174.71 x 219.74
- Features: City Lot, Oversized Lot
Details
- Parcel number: 1606878
- Special conditions: None
Construction
Type & style
- Home type: SingleFamily
- Architectural style: Traditional
- Property subtype: Single Family Residence
Materials
- Brick
- Foundation: Slab
- Roof: Shingle
Condition
- Excellent
- Year built: 2003
Utilities & green energy
- Sewer: Treatment Plant
- Water: Public
Community & HOA
Community
- Security: Security System
- Subdivision: Jesuit Bend Estates
HOA
- Has HOA: No
Location
- Region: Belle Chasse
Financial & listing details
- Tax assessed value: $410,840
- Annual tax amount: $2,819
- Date on market: 9/24/2024
Price history
| Date | Event | Price |
|---|---|---|
| 10/25/2024 | Sold | -- |
Source:  GSREIN #2468972 Report a problem GSREIN #2468972 Report a problem | ||
| 9/30/2024 | Pending sale | $408,000$132/sqft |
Source: GSREIN #2468972 Report a problem | ||
| 9/24/2024 | Listed for sale | $408,000-4%$132/sqft |
Source: GSREIN #2468972 Report a problem | ||
| 12/16/2022 | Sold | -- |
Source: GSREIN #2349197 Report a problem | ||
| 12/1/2022 | Pending sale | $425,000$138/sqft |
Source: GSREIN #2349197 Report a problem | ||
| 10/27/2022 | Price change | $425,000-5.6%$138/sqft |
Source: GSREIN #2349197 Report a problem | ||
| 10/16/2022 | Price change | $450,000-3.2%$146/sqft |
Source: GSREIN #2349197 Report a problem | ||
| 10/7/2022 | Price change | $465,000-2.1%$151/sqft |
Source: GSREIN #2349197 Report a problem | ||
| 9/19/2022 | Price change | $475,000-5%$154/sqft |
Source: GSREIN #2349197 Report a problem | ||
| 8/1/2022 | Price change | $500,000-3.8%$162/sqft |
Source: GSREIN #2349197 Report a problem | ||
| 6/13/2022 | Listed for sale | $520,000+50.7%$169/sqft |
Source: GSREIN #2349197 Report a problem | ||
| 2/28/2021 | Listing removed | -- |
Source: Owner Report a problem | ||
| 4/13/2020 | Listing removed | $2,300$1/sqft |
Source: Owner Report a problem | ||
| 3/13/2020 | Listed for rent | $2,300$1/sqft |
Source: Owner Report a problem | ||
| 8/2/2018 | Sold | -- |
Source: Public Record Report a problem | ||
| 6/27/2018 | Pending sale | $345,000$112/sqft |
Source: Snap Realty #2138284 Report a problem | ||
| 4/19/2018 | Price change | $345,000-6.8%$112/sqft |
Source: Snap Realty #2138284 Report a problem | ||
| 3/16/2018 | Price change | $370,000-2.6%$120/sqft |
Source: Snap Realty #2138284 Report a problem | ||
| 1/16/2018 | Price change | $380,000-5%$123/sqft |
Source: Snap Realty #2138284 Report a problem | ||
| 8/14/2017 | Listed for sale | $399,900$130/sqft |
Source: Pivach Real Estate, LLC. #2118168 Report a problem | ||
Public tax history
| Year | Property taxes | Tax assessment |
|---|---|---|
| 2025 | $2,819 -3.6% | $41,084 |
| 2024 | $2,925 +12.6% | $41,084 +11.8% |
| 2023 | $2,597 +26.1% | $36,740 |
| 2022 | $2,060 -0.7% | $36,740 |
| 2021 | $2,075 +1.2% | $36,740 |
| 2020 | $2,050 +16.7% | $36,740 +11% |
| 2019 | $1,756 +4.1% | $33,085 |
| 2018 | $1,688 -24.4% | $33,085 |
| 2017 | $2,233 +8.7% | $33,085 +5.5% |
| 2015 | $2,055 0% | $31,360 |
| 2014 | $2,055 +4.8% | $31,360 |
| 2013 | $1,961 | $31,360 |
| 2012 | $1,961 -1% | $31,360 -1% |
| 2011 | $1,981 | $31,675 |
| 2010 | $1,981 | $31,675 |
Find assessor info on the county website
Neighborhood: 70037
Nearby homes
- $861,8007 bd7 ba8k sqft890 Jason Dr, Belle Chasse, LA 70037Off Market

- $494,900-- bd-- ba-- sqft870 Jason Dr, Belle Chasse, LA 70037Off Market
- $350,700-- bd-- ba-- sqft190 Adam Dr, Belle Chasse, LA 70037Off Market
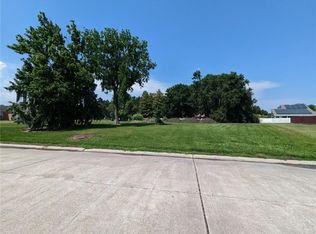
- $78,0000.75 Acres875 Jason Dr, Belle Chasse, LA 70037Lot/Land
- $491,5004 bd3 ba2.6k sqft900 Jason Dr, Belle Chasse, LA 70037Off Market
- $367,700-- bd-- ba-- sqft860 Jason Dr, Belle Chasse, LA 70037Off Market
- $3,550-- bd-- ba-- sqft191 Adam Dr, Belle Chasse, LA 70037Off Market
- $506,8004 bd3 ba3.1k sqft865 Jason Dr, Belle Chasse, LA 70037Off Market
Nearby schools
GreatSchools rating
- 7/10Belle Chasse Middle SchoolGrades: 5-8Distance: 1.6 mi
- 9/10Belle Chasse High SchoolGrades: 9-12Distance: 7.9 mi
- 10/10Belle Chasse Elementary SchoolGrades: 2-4Distance: 10.7 mi
Sell for more on Zillow
Get a Zillow Showcase℠ listing at no additional cost and you could sell for .
$432,300
2% more
+$8,646
With Zillow Showcase(estimated)
$440,946
- Louisiana
- Plaquemines Parish
- Belle Chasse
- 70037
- 880 Jason Dr
Nearby cities
Nearby neighborhoods
Nearby zip codes
Other Belle Chasse Topics
