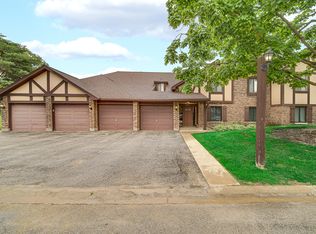
Location, convenience and comfort! Enjoy the summertime beauty from your private deck overlooking the treed area with gazebo and winding spring. It's the perfect serene setting for this immaculate 2nd floor condo. As you step into the foyer the open floor plan features hardwood floor in the dining room and a fireplace in the living room. Spacious rooms - updated kitchen with ceramic floor and pantry. Primary bedroom has a private full bath and walk-in closet. Additional full hall bath for guests. Full sized washer/dryer. Balcony has storage closet plus one in garage. Secured entry. Near Danada shopping, Rice Pool & Water Park. Wheaton French Market on Saturday mornings is the place to be and it's in the midst of retails shops, a wide selection of restaurants and the Library. Wheaton has 2 Metra stations and it is the easy way to enjoy Chicago for work or play. Includes 1 interior garage space and extra parking for guests. Quick close so you can enjoy summer in your new home! Investors welcome.
Re-activated
$289,000
880 Johnstown Ln APT B, Wheaton, IL 60189
2beds
1,311sqft
Condominium, Single Family Residence
Built in 1980
-- sqft lot
$-- Zestimate®
$220/sqft
$438/mo HOA
What's special
Open floor planSpacious rooms
- --
- on Zillow |
- 662
- views |
- 14
- saves |
Zillow last checked:
Listed by:
Cheryl Shurtz, CSC,SRES 630-632-6182,
RE/MAX Suburban,
Chris Gregor 630-661-7167,
RE/MAX Suburban
Source: MRED as distributed by MLS GRID,MLS#: 12679152
Loading...
Facts & features
Interior
Bedrooms & bathrooms
- Bedrooms: 2
- Bathrooms: 2
- Full bathrooms: 2
Rooms
- Room types: Den
Primary bedroom
- Features: Flooring (Carpet), Window Treatments (Blinds), Bathroom (Full)
- Level: Second
- Area: 168 Square Feet
- Dimensions: 14X12
Bedroom 2
- Features: Flooring (Carpet), Window Treatments (Blinds)
- Level: Second
- Area: 165 Square Feet
- Dimensions: 15X11
Den
- Features: Flooring (Hardwood)
- Level: Second
- Area: 99 Square Feet
- Dimensions: 11X9
Dining room
- Features: Flooring (Hardwood)
- Level: Second
- Area: 90 Square Feet
- Dimensions: 10X9
Kitchen
- Features: Flooring (Ceramic Tile)
- Level: Second
- Area: 90 Square Feet
- Dimensions: 10X9
Laundry
- Features: Flooring (Vinyl)
- Level: Second
- Area: 48 Square Feet
- Dimensions: 8X6
Living room
- Features: Flooring (Carpet), Window Treatments (Blinds)
- Level: Second
- Area: 99 Square Feet
- Dimensions: 11X9
Heating
- Natural Gas, Forced Air
Cooling
- Central Air
Appliances
- Included: Range, Microwave, Dishwasher, Refrigerator, Washer, Dryer
- Laundry: Upper Level, Washer Hookup, In Unit
Features
- Storage
- Flooring: Hardwood
- Basement: None
- Number of fireplaces: 1
- Fireplace features: Electric, Gas Log, Other
Interior area
- Total structure area: 1,311
- Total interior livable area: 1,311 sqft
Property
Parking
- Total spaces: 1
- Parking features: Asphalt, Garage Door Opener, Yes, Garage Owned, Attached, Garage
- Attached garage spaces: 1
- Has uncovered spaces: Yes
Accessibility
- Accessibility features: No Disability Access
Features
- Exterior features: Balcony
- Has view: Yes
- View description: Water
- Has water view: Yes
- Water view: Water
Lot
- Features: Wooded
Details
- Parcel number: 0521412093
- Special conditions: None
- Other equipment: TV-Cable
Construction
Type & style
- Home type: Condo
- Property subtype: Condominium, Single Family Residence
Materials
- Brick, Cedar
- Foundation: Concrete Perimeter
- Roof: Asphalt
Condition
- New construction: No
- Year built: 1980
Utilities & green energy
- Electric: Circuit Breakers, 100 Amp Service
- Sewer: Public Sewer, Storm Sewer
- Water: Lake Michigan
- Utilities for property: Cable Available
Community & HOA
Community
- Security: Carbon Monoxide Detector(s)
- Subdivision: Briarcliffe Knolls
HOA
- Has HOA: Yes
- Amenities included: Security Door Lock(s)
- Services included: Parking, Insurance, Exterior Maintenance, Lawn Care, Snow Removal
- HOA fee: $438 monthly
Location
- Region: Wheaton
Financial & listing details
- Price per square foot: $220/sqft
- Tax assessed value: $69,410
- Annual tax amount: $4,559
- Ownership: Condo
Estimated market value
Not available
Estimated sales range
Not available
Not available
Price history
| Date | Event | Price |
|---|---|---|
| 9/26/2021 | Listing removed | -- |
Source:  RE/MAX International Report a problem RE/MAX International Report a problem | ||
| 9/24/2021 | Listed for rent | $1,700+7.9%$1/sqft |
Source: RE/MAX International #11213117 Report a problem | ||
| 7/27/2021 | Listed for sale | $190,000+10.1%$145/sqft |
Source: RE/MAX International #11142779 Report a problem | ||
| 7/1/2019 | Listing removed | $1,575$1/sqft |
Source: Coldwell Banker Residential Brokerage - West DuPage #10364376 Report a problem | ||
| 5/24/2019 | Price change | $1,575-1.6%$1/sqft |
Source: Coldwell Banker Residential Brokerage - West DuPage #10364376 Report a problem | ||
| 5/2/2019 | Listed for rent | $1,600+7%$1/sqft |
Source: Coldwell Banker Residential #10364376 Report a problem | ||
| 11/6/2017 | Listing removed | $1,495$1/sqft |
Source: Coldwell Banker Residential Brokerage - Central DuPage #09767767 Report a problem | ||
| 10/29/2017 | Listed for rent | $1,495+8.7%$1/sqft |
Source: Residential Brokerage #09767767 Report a problem | ||
| 10/28/2017 | Listing removed | $172,500$132/sqft |
Source: Coldwell Banker Residential Brokerage - Central DuPage #09736932 Report a problem | ||
| 8/31/2017 | Listed for sale | $172,500+64.3%$132/sqft |
Source: Coldwell Banker Residential #09736932 Report a problem | ||
| 10/12/2014 | Listing removed | $1,375$1/sqft |
Source: RE/MAX Suburban #08714262 Report a problem | ||
| 8/30/2014 | Listed for rent | $1,375$1/sqft |
Source: RE/MAX Suburban #08714262 Report a problem | ||
| 8/27/2014 | Sold | $105,000-1.4%$80/sqft |
Source: Public Record Report a problem | ||
| 3/20/1996 | Sold | $106,500$81/sqft |
Source: Public Record Report a problem | ||
Public tax history
| Year | Property taxes | Tax assessment |
|---|---|---|
| 2024 | $4,474 +3.6% | $69,410 +8.6% |
| 2023 | $4,318 +5.1% | $63,890 +7.7% |
| 2022 | $4,107 +0.2% | $59,300 +2.4% |
| 2021 | $4,097 +0.3% | $57,890 +0.9% |
| 2020 | $4,086 +2.2% | $57,350 +2.7% |
| 2019 | $3,997 +23.7% | $55,830 +25.2% |
| 2018 | $3,231 +22.7% | $44,610 +3.8% |
| 2017 | $2,633 +1.8% | $42,960 +4.1% |
| 2016 | $2,586 +1.4% | $41,250 +4.8% |
| 2015 | $2,550 -13.8% | $39,350 -19.4% |
| 2014 | $2,957 +2.6% | $48,810 +2.5% |
| 2013 | $2,883 -1.2% | $47,610 -4.1% |
| 2012 | $2,917 -11.5% | $49,650 -16.3% |
| 2011 | $3,296 +7.8% | $59,291 -0.2% |
| 2010 | $3,058 +2.2% | $59,410 -3.7% |
| 2009 | $2,991 +1.6% | $61,720 |
| 2008 | $2,944 +3.3% | $61,720 +4.8% |
| 2007 | $2,851 +3.3% | $58,890 +6.7% |
| 2006 | $2,759 +4.3% | $55,190 +7.1% |
| 2005 | $2,645 +6.8% | $51,530 +7.3% |
| 2004 | $2,476 +0.2% | $48,020 +8.4% |
| 2003 | $2,470 +2% | $44,290 +2.4% |
| 2002 | $2,422 +3.5% | $43,240 +7.5% |
| 2001 | $2,340 +13.3% | $40,220 +5.1% |
| 2000 | $2,066 | $38,270 |
Find assessor info on the county website
Monthly payment
Est. payment
Payment breakdown
Explore the cost of this home by adjusting the details. Changes won't be saved.Climate risks
Neighborhood: 60189
Nearby schools
GreatSchools rating
- 8/10Lincoln Elementary SchoolGrades: K-5Distance: 0.2 mi
- 8/10Edison Middle SchoolGrades: 6-8Distance: 0.8 mi
- 8/10Wheaton Warrenville South High SchoolGrades: 9-12Distance: 3.1 mi
Schools provided by the listing agent
- Elementary: Lincoln Elementary School
- Middle: Edison Middle School
- High: Wheaton Warrenville South H S
- District: 200
Source: MRED as distributed by MLS GRID. This data may not be complete. We recommend contacting the local school district to confirm school assignments for this home.
- $276,700-- bd2 ba1.3k sqft1487 Haverhill Dr APT B, Wheaton, IL 60189Off Market
- $280,100-- bd2 ba1.3k sqft1487 Haverhill Dr #102, Wheaton, IL 60189Off Market
- $249,800-- bd2 ba1k sqft1487 Haverhill Dr #103, Wheaton, IL 60189Off Market
- $246,500-- bd2 ba1k sqft1487D Haverhill Dr #104, Wheaton, IL 60189Off Market
- $237,800-- bd1 ba1k sqft1471 Haverhill Dr APT C, Wheaton, IL 60189Off Market
- $247,9002 bd1 ba1k sqft1471 Haverhill Dr APT D, Wheaton, IL 60189Off Market
- $277,100-- bd2 ba1.3k sqft1471 Haverhill Dr, Wheaton, IL 60189Off Market
- $265,0002 bd2 ba1.3k sqft1471 Haverhill Dr APT A, Wheaton, IL 60189Sold
- $273,7002 bd2 ba1.3k sqft1431 Haverhill Dr APT B, Wheaton, IL 60189Off Market
A local agent can set up tours, give advice and negotiate with sellers.
Similar homes
- $310,0003 bd2 ba1.3k sqft1659 Dover Ct APT A, Wheaton, IL 60189Active
 MLS ID #12693994, Enok Tluangzelhmung, Real People Realty. MRED as distributed by MLS GRID
 - $225,0002 bd1 ba1k sqft1720 Lakecliffe Dr #4305-C, Wheaton, IL 60189Re-activated
 MLS ID #12674757, Sheila Yakutis, RE/MAX 10. MRED as distributed by MLS GRID
 - $289,9002 bd2 ba1.1k sqft1264 Williamsburg Dr Unit D1, Schaumburg, IL 60193New
 MLS ID #12658385, Abby Powell, Baird & Warner. MRED as distributed by MLS GRID
 - $267,9002 bd2 ba1.1k sqft6S080 Park Meadow Dr APT 9F, Naperville, IL 60540Active
 MLS ID #12690506, Tom Maschmeier, Coldwell Banker Realty. MRED as distributed by MLS GRID
 - $219,9002 bd2 ba990 sqft5500 Hillcrest Ln APT 4L, Lisle, IL 60532NewMLS ID #12706358, Joseph Cavanaugh, J. Family Realty LLC. MRED as distributed by MLS GRID
- $185,7862 bd2 ba1.1k sqft1320A Lore Ln APT 101, Lombard, IL 60148NewMLS ID #12709009, Raza Hussain, City Habitat Realty LLC. MRED as distributed by MLS GRID
- $299,9002 bd2 ba1.2k sqft326 Park Ave APT 21, Clarendon Hills, IL 60514ActiveMLS ID #12700646, Mark Rediehs, Coldwell Banker Realty. MRED as distributed by MLS GRID
- $274,9002 bd2 ba1.3k sqft816 Mansfield Ct, Schaumburg, IL 60194NewMLS ID #12702260, Jeffrey Kaminski, Compass. MRED as distributed by MLS GRID
- $275,0002 bd2 ba1k sqft520 Biesterfield Rd APT 209, Elk Grove Village, IL 60007NewMLS ID #12705932, Sheri L Jevitz, HomeSmart Connect LLC. MRED as distributed by MLS GRID
- $280,0002 bd2 ba1k sqft2880 Torrey Pine Ln APT 1H, Lisle, IL 60532ActiveMLS ID #12669524, Mike Loewer, ABR,E-PRO,SRES, Century 21 Circle. MRED as distributed by MLS GRID
- $289,0002 bd2 ba1.1k sqft717 Whitesail Dr #717, Schaumburg, IL 60194ActiveMLS ID #12693086, Aparajita Leekha, ABR,GREEN,GRI,SRES, Property Economics, Inc.. MRED as distributed by MLS GRID
- $279,9003 bd2 ba1.5k sqft1003 S Euclid Ave APT 1, Elmhurst, IL 60126ActiveMLS ID #12692657, David Pickard, ABR,PSA, RE/MAX Suburban. MRED as distributed by MLS GRID
- $299,9003 bd3 ba1.4k sqft510 Nebraska Cir, Carol Stream, IL 60188ActiveMLS ID #12696292, Dale Weber, Legacy Properties, A Sarah Leonard Company, LLC. MRED as distributed by MLS GRID
- $179,0002 bd2 ba1k sqft1313B S Rebecca Rd APT 210, Lombard, IL 60148NewMLS ID #12705583, Priya Maini, john greene, Realtor. MRED as distributed by MLS GRID
- $274,9002 bd2 ba972 sqft486 Nicole Dr APT D, Bartlett, IL 60103NewMLS ID #12695617, Tracey Larsen, CNC, Coldwell Banker Realty. MRED as distributed by MLS GRID
- $225,0002 bd2 ba1k sqft8025 Woodglen Ln APT 403, Downers Grove, IL 60516NewMLS ID #12707796, Kimberly Heller, ABR,CNC, Baird & Warner. MRED as distributed by MLS GRID
- $259,0002 bd2 ba1k sqft6015 Forest View Rd APT 2A, Lisle, IL 60532ActiveMLS ID #12645633, Joseph Siwinski, Lincoln-Way Realty, Inc. MRED as distributed by MLS GRID
- $299,9002 bd2 ba1.2k sqft51 Bright Ridge Dr, Schaumburg, IL 60194For Sale By Owner
- $265,0003 bd2 ba1.1k sqft214 Glengarry Dr APT 201, Bloomingdale, IL 60108ActiveMLS ID #12558313, Julia Murillo, Results Realty ERA Powered. MRED as distributed by MLS GRID
- $299,0002 bd2 ba1k sqft7510 Farmingdale Dr APT 210, Darien, IL 60561ActiveMLS ID #12692536, Indu Sethi, Baird & Warner. MRED as distributed by MLS GRID
