Welcome to this beautifully remodeled, turn-key home in the heart of Lakewood. Every inch of this property has been updated with meticulous attention to detail, offering a like-new living experience in a well-established neighborhood. As you step through the flagstone entry, you're greeted by newly refinished hardwood floors, fresh interior paint, and elegant recessed LED lighting that fills the open floor plan with natural light. The all-new kitchen is a chef's dream, featuring quartz countertops, custom cabinetry, a designer tile backsplash, and top-of-the-line Whirlpool Gold stainless steel appliances. The adjoining dining room opens directly to a large back deck, and also provides easy access from the home to the attached garage.
Upstairs, the home features three spacious, fully updated bedrooms and a pristine remodeled full bathroom with a custom tile shower surround, new vanity, and designer fixtures. The lower level adds versatility with two additional large bedrooms, ideal for guest rooms or a home office, complemented by a modern ¾ bathroom with a large walk-in shower, custom tilework, and sleek finishes. You'll also find a generously sized laundry room equipped with a brand-new Samsung washer and dryer, utility sink, and abundant storage space, plus walk-out access to the backyard.
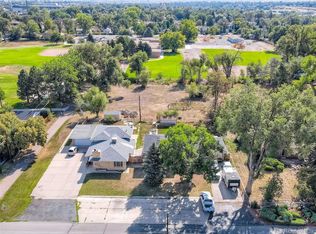
Enjoy the unbeatable Colorado outdoors, with a large covered deck for relaxation, a professionally landscaped front yard with mature trees, an automatic sprinkler system, and a backyard storage shed for added convenience. Located across from Lakewood Country Club and just a short 10-minute walk to the Lamar Light Rail Station, this home offers easy access to Downtown Denver, the mountains, DIA, and all local amenities. Don't miss your opportunity to own this stunning, fully remodeled, turn-key home that is sure to impress!
Sold for $707,000
$707,000
880 Kendall Street, Lakewood, CO 80214
5beds
2,121sqft
Single Family Residence
Built in 1955
0.27 Acres Lot
$688,900 Zestimate®
$333/sqft
$3,304 Estimated rent
Home value
$688,900
$654,000 - $730,000
$3,304/mo
Zestimate® history
Owner options
List your home for rent
$3,304/mo
Rent Zestimate®
Find your next renter with Zillow Rental Manager. Plus, with online applications, you can quickly screen prospective tenants – for free.
$3,304/mo
Rent Zestimate®
Refinance and save
$4,157/mo
Est. payment
Refinancing to a lower rate could help reduce your monthly payments and save thousands over the life of the loan.
$4,157/mo
Est. payment
Explore your selling options
Work with a Zillow partner agent
Leverage their expertise and Zillow's premium Showcase listings to get your home seen by more buyers.
Get startedList with your own agent
Get your home in front of millions of buyers by listing it on Zillow.
Learn how to do itSell it yourself
Take full control of how buyers see your home on Zillow by listing For Sale by Owner (FSBO).
List your homeWhat's special
Mature treesDesigner fixturesGenerously sized laundry roomLarge back deckLarge covered deckCustom tile shower surroundAutomatic sprinkler system
Zillow last checked:
Listing updated:
Listed by:
Timothy Johnson 303-990-4669 timothy@circlejrealestate.com,
Circle J Real Estate Inc
Bought with:
Shanna Powell, 100089272
Keller Williams Advantage Realty LLC
Source: REcolorado as distributed by MLS GRID,MLS#: 1537136
Facts & features
Interior
Bedrooms & bathrooms
- Bedrooms: 5
- Bathrooms: 2
- Full bathrooms: 1
- 3/4 bathrooms: 1
Primary bedroom
- Description: Spacious Front Bedroom With Hardwood Floors
- Level: Upper
- Area: 156 Square Feet
- Dimensions: 13 x 12
Bedroom
- Description: Upstairs Bedroom With Hardwood Floors & Modern Light Fixture
- Level: Upper
- Area: 90 Square Feet
- Dimensions: 10 x 9
Bedroom
- Description: Bright Upper Bedroom Staged As Primary
- Level: Upper
- Area: 143 Square Feet
- Dimensions: 13 x 11
Bedroom
- Description: Lower Bedroom Or Office Area With New Carpet
- Level: Lower
- Area: 110 Square Feet
- Dimensions: 11 x 10
Bedroom
- Description: Large Lower Bedroom With New Carpet And Plenty Of Natural Light
- Level: Lower
- Area: 150 Square Feet
- Dimensions: 12.5 x 12
Bathroom
- Description: Full Upstairs Bathroom With Custom Tile Surround, Modern Vanity, And Fixtures
- Level: Upper
- Area: 44 Square Feet
- Dimensions: 8 x 5.5
Bathroom
- Description: Fully-Updated Lower Bath With Walk-In Shower
- Level: Lower
- Area: 40 Square Feet
- Dimensions: 8 x 5
Dining room
- Description: Dining Area With Back Deck And Garage Access
- Level: Main
- Area: 80 Square Feet
- Dimensions: 10 x 8
Kitchen
- Description: New Kitchen With Quartz Countertops, New Cabinets, And Stainless Steel Whirlpool Gold Appliances
- Level: Main
- Area: 128 Square Feet
- Dimensions: 16 x 8
Laundry
- Description: Laundry With Brand-New Samsung Washer & Dryer, Utility Sink, Cabinets, And Walk-Out Access
- Level: Lower
- Area: 110.5 Square Feet
- Dimensions: 13 x 8.5
Living room
- Description: Bright Living Room With Refinished Hardwood Flooring & Stone Fireplace
- Level: Main
- Area: 212.5 Square Feet
- Dimensions: 17 x 12.5
Heating
- Forced Air, Natural Gas
Cooling
- Evaporative Cooling
Appliances
- Included: Cooktop, Dishwasher, Disposal, Dryer, Gas Water Heater, Microwave, Oven, Refrigerator, Washer
- Laundry: In Unit
Features
- Built-in Features, Eat-in Kitchen, Entrance Foyer, Open Floorplan, Quartz Counters, Smoke Free
- Flooring: Carpet, Concrete, Tile, Wood
- Windows: Double Pane Windows
- Basement: Crawl Space,Walk-Out Access
- Number of fireplaces: 1
- Fireplace features: Living Room
- Common walls with other units/homes: No Common Walls
Interior area
- Total structure area: 2,121
- Total interior livable area: 2,121 sqft
- Finished area above ground: 2,121
Property
Parking
- Total spaces: 3
- Parking features: Concrete, Exterior Access Door, Floor Coating, Lighted, Oversized, Storage
- Attached garage spaces: 1
- Details: Off Street Spaces: 2
Features
- Levels: Tri-Level
- Patio & porch: Covered, Deck, Front Porch, Patio
- Exterior features: Garden, Lighting, Private Yard, Rain Gutters
- Fencing: Full
- Has view: Yes
- View description: Golf Course
Lot
- Size: 0.27 Acres
- Features: Irrigated, Landscaped, Level, Many Trees, Near Public Transit, Sprinklers In Front
- Residential vegetation: Grassed
Details
- Parcel number: 063392
- Special conditions: Standard
Construction
Type & style
- Home type: SingleFamily
- Architectural style: Contemporary
- Property subtype: Single Family Residence
Materials
- Brick, Frame
- Foundation: Concrete Perimeter
- Roof: Composition
Condition
- Updated/Remodeled
- Year built: 1955
Utilities & green energy
- Sewer: Public Sewer
- Water: Public
- Utilities for property: Electricity Connected, Natural Gas Connected
Community & HOA
Community
- Security: Carbon Monoxide Detector(s), Smoke Detector(s)
- Subdivision: Two Creeks
HOA
- Has HOA: No
Location
- Region: Lakewood
Financial & listing details
- Price per square foot: $333/sqft
- Tax assessed value: $618,991
- Annual tax amount: $3,697
- Date on market: 10/5/2024
- Listing terms: Cash,Conventional,FHA,VA Loan
- Exclusions: Personal Property And Staging Items
- Ownership: Corporation/Trust
- Electric utility on property: Yes
- Road surface type: Paved
Price history
| Date | Event | Price |
|---|---|---|
| 2/28/2025 | Sold | $707,000-1.7%$333/sqft |
Source:  REcolorado as distributed by MLS GRID #1537136 Report a problem REcolorado as distributed by MLS GRID #1537136 Report a problem | ||
| 1/5/2025 | Pending sale | $719,000$339/sqft |
Source: REcolorado as distributed by MLS GRID #1537136 Report a problem | ||
| 1/2/2025 | Price change | $719,000-2.7%$339/sqft |
Source: REcolorado as distributed by MLS GRID #1537136 Report a problem | ||
| 12/2/2024 | Price change | $739,000-2.6%$348/sqft |
Source: REcolorado as distributed by MLS GRID #1537136 Report a problem | ||
| 10/5/2024 | Listed for sale | $759,000+69.6%$358/sqft |
Source: REcolorado as distributed by MLS GRID #1537136 Report a problem | ||
| 9/27/2023 | Listing removed | -- |
Source: Zillow Rentals Report a problem | ||
| 9/16/2023 | Listed for rent | $3,100$1/sqft |
Source: Zillow Rentals Report a problem | ||
| 2/16/2023 | Sold | $447,500-10.4%$211/sqft |
Source: Public Record Report a problem | ||
| 1/29/2023 | Pending sale | $499,500$236/sqft |
Source:  RE/MAX International #2012550 Report a problem RE/MAX International #2012550 Report a problem | ||
| 1/13/2023 | Listed for sale | $499,500+95.9%$236/sqft |
Source: RE/MAX International #2012550 Report a problem | ||
| 10/28/2011 | Sold | $255,000-5.2%$120/sqft |
Source: Public Record Report a problem | ||
| 8/13/2011 | Price change | $269,000-5.6%$127/sqft |
Source: RE/MAX Professionals #1025013 Report a problem | ||
| 3/13/2011 | Listed for sale | $285,000$134/sqft |
Source: RE/MAX Professionals #976667 Report a problem | ||
Public tax history
| Year | Property taxes | Tax assessment |
|---|---|---|
| 2025 | $3,683 -0.4% | $38,687 -0.9% |
| 2024 | $3,697 +30% | $39,022 |
| 2023 | $2,843 -0.6% | $39,022 +32.9% |
| 2022 | $2,862 +11.2% | $29,369 -2.8% |
| 2021 | $2,574 | $30,215 +10.3% |
| 2020 | $2,574 +1.5% | $27,397 |
| 2019 | $2,537 +23.7% | $27,397 +28.5% |
| 2018 | $2,051 | $21,327 |
| 2017 | $2,051 +16.5% | $21,327 +11.4% |
| 2016 | $1,760 | $19,136 |
| 2015 | $1,760 +10.7% | $19,136 +20.2% |
| 2014 | $1,590 +7% | $15,920 |
| 2013 | $1,486 +2% | $15,920 +6% |
| 2012 | $1,457 -20.8% | $15,020 |
| 2011 | $1,840 +0.2% | $15,020 -21.2% |
| 2010 | $1,835 +76.6% | $19,070 |
| 2009 | $1,039 +0.2% | $19,070 +1.8% |
| 2008 | $1,037 +20% | $18,730 |
| 2007 | $864 -45.9% | $18,730 +11% |
| 2006 | $1,597 -7.6% | $16,880 -5.4% |
| 2005 | $1,729 +8.7% | $17,850 |
| 2004 | $1,590 +89.1% | $17,850 |
| 2003 | $841 -48.9% | $17,850 -3% |
| 2002 | $1,646 +32.3% | $18,400 +45.7% |
| 2001 | $1,244 -0.9% | $12,630 |
| 2000 | $1,255 | $12,630 |
Find assessor info on the county website
Neighborhood: Two Creeks
Nearby homes
- $--0.251 Acres880 Kendall St, Lakewood, CO 80214Off Market
- $--1.49 Acres880 Kendall St #894, Denver, CO 80214Off Market
- $540,0003 bd2 ba1.3k sqft890 Kendall St, Lakewood, CO 80214Off Market
- $--1.247 Acres890 Kendall St, Lakewood, CO 80214Off Market
- $650,0004 bd3 ba2.7k sqft850 Kendall St, Lakewood, CO 80214Sold
- $195,952-- bd-- ba-- sqft894 Kendall St, Lakewood, CO 80214Off Market
- $800,0005 bd4 ba2.4k sqft900 Kendall St, Lakewood, CO 80214Off Market
- $---- bd-- ba-- sqft900 Kendall St, Denver, CO 80214Off Market
Nearby schools
GreatSchools rating
- 2/10Lumberg Elementary SchoolGrades: PK-6Distance: 1.4 mi
- 3/10Jefferson High SchoolGrades: 7-12Distance: 1.3 mi
Schools provided by the listing agent
- Elementary: Molholm
- Middle: Jefferson
- High: Jefferson
- District: Jefferson County R-1
Source: REcolorado as distributed by MLS GRID. This data may not be complete. We recommend contacting the local school district to confirm school assignments for this home.
Get a cash offer in 3 minutes
Find out how much your home could sell for in as little as 3 minutes with a no-obligation cash offer.
Estimated market value
$688,900
Get a cash offer in 3 minutes
Find out how much your home could sell for in as little as 3 minutes with a no-obligation cash offer.
Estimated market value
$688,900
- Colorado
- Jefferson County
- Lakewood
- 80214
- Two Creeks
- 880 Kendall Street
Nearby cities
Nearby neighborhoods
Nearby zip codes
Other Lakewood Topics
