This one-of-a-kind, custom-built SINGLE LEVEL four-bedroom, four-bathroom home sits on a sprawling two-acre estate, where no expense has been spared. From rich hardwood floors and eight-foot solid core doors to elegant copper gutters, every detail reflects quality and craftsmanship. Upon entering through a grand iron double front door, you are welcomed into a foyer adorned with custom trim paneling. The expansive open floor plan reveals a living room flooded with natural light, soaring twelve-foot ceilings, built-in custom cabinetry, and a cozy fireplace. Just off the living room, you'll find a stunning study enclosed with a glass door and finished with exquisite custom trim. The gourmet kitchen is a chef’s dream, featuring Kirchler custom cabinets, luxurious quartzite countertops, a hidden walk-in pantry, a charming breakfast nook, and a $45,000 Wolf and Subzero appliance package. The spacious master suite boasts ample natural light, his-and-hers custom closets with built-ins, and a luxurious bathroom complete with a large walk-in shower, soaking tub, and a double vanity with knee space—all topped with elegant marble. Each of the three additional bedrooms features en-suite bathrooms and custom closets, providing ample privacy and storage. The versatile main level includes a generous flex room or bonus space with its own closet, perfect for a home office, gym, or playroom. The laundry room offers a large countertop with a sink and custom cabinetry for convenience. Step outside to a stunning back porch that promises relaxation and entertainment. It features a tongue-and-groove wood ceiling, wood-burning fireplace, in-ceiling speaker system, and a fully outfitted grilling area with granite countertops, a gas grill, sink, and beverage refrigerator—an outdoor oasis you'll never want to leave. Additional Features: Large 24.5 ft x 38.5 ft, 3 car garage ,Spray foam insulation, up lighting throughout the yard, lots of auxiliary parking.
Sold for $1,900,000
$1,900,000
880 Kentwood Dr, Auburn, AL 36830
4beds
4,076sqft
Single Family Residence
Built in 2025
2 Acres Lot
$1,945,100 Zestimate®
$466/sqft
$5,227 Estimated rent
Home value
$1,945,100
$1.77M - $2.12M
$5,227/mo
Zestimate® history
Owner options
List your home for rent
$5,227/mo
Rent Zestimate®
Find your next renter with Zillow Rental Manager. Plus, with online applications, you can quickly screen prospective tenants – for free.
$5,227/mo
Rent Zestimate®
Refinance and save
$8,761/mo
Est. payment
Refinancing to a lower rate could help reduce your monthly payments and save thousands over the life of the loan.
$8,761/mo
Est. payment
Explore your selling options
Work with a Zillow partner agent
Leverage their expertise and Zillow's premium Showcase listings to get your home seen by more buyers.
Get startedList with your own agent
Get your home in front of millions of buyers by listing it on Zillow.
Learn how to do itSell it yourself
Take full control of how buyers see your home on Zillow by listing For Sale by Owner (FSBO).
List your homeWhat's special
Exquisite custom trimCozy fireplaceCharming breakfast nookLots of auxiliary parkingSoaking tubSpacious master suiteLuxurious bathroom
Zillow last checked:
Listing updated:
Listed by:
ALAN DORN,
KELLER WILLIAMS REALTY AUBURN OPELIKA 334-209-3242
Bought with:
ALAN DORN, 058182
KELLER WILLIAMS REALTY AUBURN OPELIKA
Source: LCMLS,MLS#: 177531Originating MLS: Lee County Association of REALTORS
Facts & features
Interior
Bedrooms & bathrooms
- Bedrooms: 4
- Bathrooms: 5
- Full bathrooms: 4
- 1/2 bathrooms: 1
- Main level bathrooms: 4
Primary bedroom
- Level: First
Bedroom 2
- Level: First
Bedroom 3
- Level: First
Bedroom 4
- Level: First
Bonus room
- Description: Flex Room with Closet
- Level: First
Breakfast room nook
- Level: First
Kitchen
- Level: First
Laundry
- Level: First
Living room
- Level: First
Other
- Description: Study
- Level: First
Heating
- Heat Pump
Cooling
- Central Air, Electric
Appliances
- Included: Dishwasher, Disposal, Gas Range, Microwave, Refrigerator
Features
- Breakfast Area, Ceiling Fan(s), Eat-in Kitchen, Kitchen/Family Room Combo, Primary Downstairs, Walk-In Pantry, Attic
- Flooring: Tile, Wood
- Number of fireplaces: 2
- Fireplace features: Two, Wood Burning
Interior area
- Total interior livable area: 4,076 sqft
- Finished area above ground: 4,076
- Finished area below ground: 0
Property
Parking
- Total spaces: 3
- Parking features: Attached, Three or more Spaces
- Has attached garage: Yes
Features
- Levels: One
- Stories: 1
- Patio & porch: Rear Porch, Covered
- Exterior features: Storage, Sprinkler/Irrigation
- Pool features: None
- Fencing: Back Yard
- Has view: Yes
- View description: None
Lot
- Size: 2 Acres
- Features: 1-3 Acres, Cul-De-Sac
Construction
Type & style
- Home type: SingleFamily
- Property subtype: Single Family Residence
Materials
- Brick Veneer
- Foundation: Slab
Condition
- New Construction
- New construction: Yes
- Year built: 2025
Utilities & green energy
- Utilities for property: Natural Gas Available, Sewer Connected, Underground Utilities, Water Available
Community & HOA
Community
- Subdivision: KENT FARMS
HOA
- Has HOA: No
- Amenities included: None
- Services included: Common Areas
Location
- Region: Auburn
Financial & listing details
- Price per square foot: $466/sqft
- Date on market: 11/13/2025
- Cumulative days on market: 31 days
Price history
| Date | Event | Price |
|---|---|---|
| 1/28/2026 | Sold | $1,900,000-2.6%$466/sqft |
Source: LCMLS #177531 Report a problem | ||
| 12/14/2025 | Pending sale | $1,950,000$478/sqft |
Source: LCMLS #177531 Report a problem | ||
| 11/13/2025 | Listed for sale | $1,950,000$478/sqft |
Source: LCMLS #177531 Report a problem | ||
Public tax history
Tax history is unavailable.
Neighborhood: 36830
Nearby homes
- $500,0002 Acres3 Kentwood Dr, Auburn, AL 36830Sold
- $540,0002 Acres870 Kentwood Dr, Auburn, AL 36830Sold
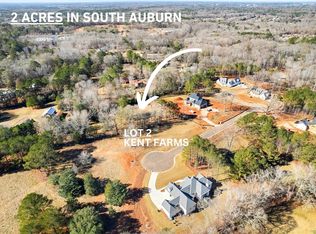
- $500,0002 Acres2 Kentwood Dr, Auburn, AL 36830Sold

- $500,0002 Acres811 Ogletree Rd, Auburn, AL 36830Sold

- $475,0002 Acres821 Ogletree Rd, Auburn, AL 36830Sold
- $500,0002 Acres8 Kentwood Dr, Auburn, AL 36830Sold
- $463,8772 Acres801 Ogletree Rd, Auburn, AL 36830Sold
- $500,0002 Acres1 Kentwood Dr, Auburn, AL 36830Sold
Nearby schools
GreatSchools rating
- 10/10Ogletree SchoolGrades: 3-5Distance: 0.4 mi
- 10/10Auburn Jr High SchoolGrades: 8-9Distance: 2.2 mi
- 8/10Auburn High SchoolGrades: 10-12Distance: 2.6 mi
Schools provided by the listing agent
- Elementary: AUBURN EARLY EDUCATION/OGLETREE
- Middle: AUBURN EARLY EDUCATION/OGLETREE
Source: LCMLS. This data may not be complete. We recommend contacting the local school district to confirm school assignments for this home.


Get pre-qualified for a loan
At Zillow Home Loans, we can pre-qualify you in as little as 5 minutes with no impact to your credit score.An equal housing lender. NMLS #10287.
- Alabama
- Lee County
- Auburn
- 36830
- 880 Kentwood Dr
Nearby cities
Nearby zip codes
Other Auburn Topics
