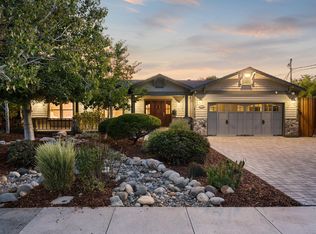
Centrally Located in the Tech Capital of the World! There is something special about living where innovation, opportunity, and natural beauty converge. Surrounded by world-renowned technology companies, San Francisco Bay, mountain ranges, Redwood forests, and the Pacific Ocean just beyond the Santa Cruz Mountains, Silicon Valley offers an exceptional quality of life and Lansdown Court is a wonderful place to call home. Nestled on a quiet cul-de-sac, this rare elevated split-level home offers three distinct levels and exceptional flexibility. The elevated main level features the entry, living room, dining room, and kitchen. Upstairs, you will find the primary suite with private bath, two additional secondary bedrooms, and a large split design hall bath. The options are endless for how you use the second primary suite with bath on the lower/ground level, where you will also find a laundry room, and direct garage access. This space is ideal for guests, extended family, a home office, or flexible living. Enjoy a private backyard with dining deck and patio, plus solar and battery backup. Located within highly regarded schools - check out the impressive test scores! This versatile home offers comfort, flexibility, and an exceptional Silicon Valley location. You will LOVE living here!
For sale
$2,898,000
880 Lansdown Ct, Sunnyvale, CA 94087
4beds
2,170sqft
Single Family Residence, Residential
Built in 1964
6,200 Square Feet Lot
$3,115,100 Zestimate®
$1,335/sqft
$-- HOA
What's special
- 5 days
- 945
- 76
Zillow last checked:
Listing updated:
Listed by:
Douglas Andrew Gonzalez 00895924 650-465-8930,
Coldwell Banker Realty 650-324-4456
Source: MLSListings Inc,MLS#: ML82060851
Facts & features
Interior
Bedrooms & bathrooms
- Bedrooms: 4
- Bathrooms: 3
- Full bathrooms: 3
Rooms
- Room types: Laundry, Office
Bedroom
- Features: GroundFloorBedroom, PrimarySuiteRetreat2plus, WalkinCloset, PrimaryBedroomonGroundFloor, PrimaryBedroom2plus
Bathroom
- Features: PrimaryStallShowers, Other, ShoweroverTub1, StallShower2plus, Tile, UpdatedBaths, FullonGroundFloor
Dining room
- Features: DiningL, EatinKitchen, FormalDiningRoom
Family room
- Features: Other, SeparateFamilyRoom
Kitchen
- Features: _220VoltOutlet, Countertop_Formica, Countertop_Other, ExhaustFan, Other
Heating
- Central Forced Air Gas, Fireplace(s), Other
Cooling
- Central Air
Appliances
- Included: Electric Cooktop, Dishwasher, Exhaust Fan, Disposal, Microwave, Other, Built In Oven, Double Oven, Electric Oven, Refrigerator
- Laundry: Inside, In Utility Room
Features
- Walk-In Closet(s)
- Flooring: Hardwood, Other, Tile, Vinyl Linoleum
- Doors: None
- Number of fireplaces: 1
- Fireplace features: Living Room, Wood Burning
Interior area
- Total structure area: 2,170
- Total interior livable area: 2,170 sqft
Video & virtual tour
Property
Parking
- Total spaces: 4
- Parking features: Attached, Garage Door Opener, Off Street, On Street, Parking Restrictions, Oversized, Tandem
- Attached garage spaces: 2
Accessibility
- Accessibility features: None
Features
- Stories: 2
- Patio & porch: Balcony/Patio, Deck
- Exterior features: Back Yard, Barbecue
- Fencing: Back Yard,Mixed Height Type,Not Surveyed,Other,Partial,Wood
Lot
- Size: 6,200 Square Feet
- Features: Corners Not Marked, Level, Other
Details
- Additional structures: None
- Parcel number: 20101041
- Zoning: R1
- Special conditions: Standard
Construction
Type & style
- Home type: SingleFamily
- Architectural style: Other,Traditional
- Property subtype: Single Family Residence, Residential
Materials
- Other
- Foundation: Concrete Perimeter, Slab, Crawl Space
- Roof: Composition
Condition
- New construction: No
- Year built: 1964
Utilities & green energy
- Gas: IndividualGasMeters, Other, PublicUtilities
- Sewer: Public Sewer
- Water: Other, Public
- Utilities for property: Other, Public Utilities, Water Public, Solar
Community & HOA
Location
- Region: Sunnyvale
Financial & listing details
- Price per square foot: $1,335/sqft
- Tax assessed value: $863,838
- Date on market: 9/14/2026
- Listing agreement: ExclusiveRightToSell
- Listing terms: CashorConventionalLoan
Estimated market value
$3,115,100
$2.80M - $3.46M
Not available
Price history
| Date | Event | Price |
|---|---|---|
| 9/18/2026 | Listed for sale | $2,898,000$1,335/sqft |
Source:  MLSListings Inc #ML82060851 Report a problem MLSListings Inc #ML82060851 Report a problem | ||
| 9/18/2026 | Contingent | $2,898,000$1,335/sqft |
Source: MLSListings Inc #ML82060851 Report a problem | ||
| 9/15/2026 | Listed for sale | $2,898,000+457.3%$1,335/sqft |
Source: MLSListings Inc #ML82060851 Report a problem | ||
| 4/17/1997 | Sold | $520,000$240/sqft |
Source: Public Record Report a problem | ||
Public tax history
| Year | Property taxes | Tax assessment |
|---|---|---|
| 2026 | -- | $863,838 +2% |
| 2025 | $9,986 +3.8% | $846,901 +2% |
| 2024 | $9,623 +0.9% | $830,296 +2% |
| 2023 | $9,533 +1.7% | $814,016 +2% |
| 2022 | $9,374 +1% | $798,056 +2% |
| 2021 | $9,282 +1.3% | $782,409 +1% |
| 2020 | $9,164 | $774,388 +2% |
| 2019 | $9,164 +4.3% | $759,205 +2% |
| 2018 | $8,788 | $744,320 +2% |
| 2017 | $8,788 +1.3% | $729,726 +2% |
| 2016 | $8,672 +3.5% | $715,419 +1.5% |
| 2015 | $8,377 +2% | $704,673 +2% |
| 2014 | $8,210 | $690,871 +0.5% |
| 2013 | -- | $687,750 +2% |
| 2012 | -- | $674,266 +2% |
| 2011 | -- | $661,046 +0.8% |
| 2010 | -- | $656,106 -0.2% |
| 2009 | -- | $657,666 +2% |
| 2008 | -- | $644,772 +2% |
| 2007 | -- | $632,130 +2% |
| 2006 | -- | $619,736 +2% |
| 2005 | -- | $607,585 +2% |
| 2004 | -- | $595,673 +1.9% |
| 2003 | -- | $584,756 +2% |
| 2002 | -- | $573,291 +2% |
| 2001 | -- | $562,051 |
Find assessor info on the county website
Monthly payment
Est. payment
Payment breakdown
Explore the cost of this home by adjusting the details. Changes won't be saved.Climate risks
Neighborhood: Cumberland
Nearby schools
Schools provided by the listing agent
- Elementary: CumberlandElementary
- Middle: SunnyvaleMiddle
- High: HomesteadHigh
- District: Sunnyvale
Source: MLSListings Inc. This data may not be complete. We recommend contacting the local school district to confirm school assignments for this home.

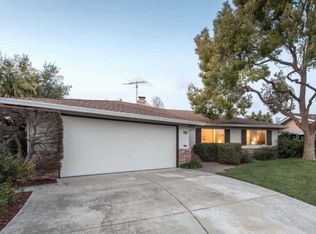
Similar homes
- $2,799,8884 bd2 ba1.8k sqft1091 Rockefeller Dr, Sunnyvale, CA 94087For Sale
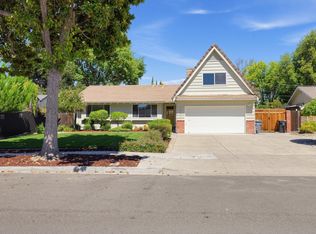 MLS ID #ML82060265, Grace Hanamoto. MLSListings Inc
 - $2,788,8883 bd2 ba1.8k sqft189 Gilbert Ave, Santa Clara, CA 95051For Sale
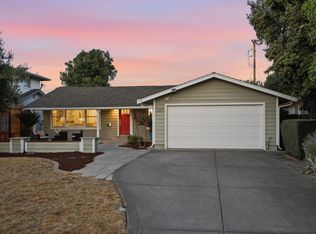 MLS ID #ML82060895, Heidi Herz. MLSListings Inc
 - $2,288,8883 bd2 ba1.6k sqft883 Brent Dr, Cupertino, CA 95014For Sale
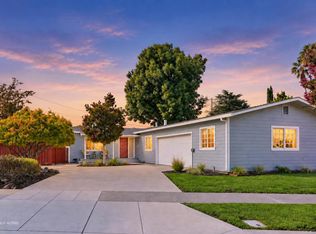 MLS ID #ML82061353, Wen Guo RE Group. MLSListings Inc
 - $2,950,0004 bd4 ba2.8k sqft411 Carlyn Ave, Campbell, CA 95008For Sale
 MLS ID #ML82060831, Ilana Nahouraii. MLSListings Inc
Local buyer's agents are ready to help
