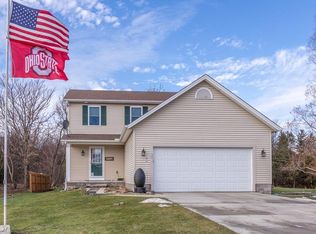
Welcome to this meticulously maintained home that combines modern comfort with inviting outdoor spaces! This 5-year-old home boasts an open floor plan that emphasizes both functionality and relaxation.
As you enter via the attached garage, you'll find an inviting eat-in kitchen featuring SS appliances and Granite countertops that flows seamlessly into a spacious deck, a concrete patio, and a 12x24 above-ground pool~a perfect setup for enjoying outdoor meals or entertaining guests in the summer months.
The large living room is a cozy retreat featuring a gas fireplace that adds warmth and ambiance, complemented by abundant natural light streaming through well-placed windows.
Convenience is key with a half bath on the first floor, along with a dedicated laundry room area complete with a utility sink, making chores a breeze.
Moving upstairs, the master bedroom awaits, over looking the backyard. It's complemented by two nice sized closets, providing ample storage space. The master bathroom is a spa-like oasis, boasting a 9x14 layout that includes both a walk-in shower and a soaking tub~perfect for unwinding after a long day.
Additionally, upstairs you'll find another full bathroom, ensuring comfort and convenience for family members or guests, along with two more bedrooms that offer flexibility for use as offices, guest rooms, or children's quarters.
Adding to its appeal, this home features an oversized garage and a spacious concrete driveway, ensuring ample parking for multiple vehicles. The garage and shed provide additional storage space or room for hobbies and projects, making it both functional and versatile. The Full unfinished basement provides loads of storage area and the opportunity to make your own stamp.
Situated across from Riverview Elementary School, the location offers convenience for families with school-aged children. It provides easy access to educational facilities, allowing for a quick commute and proximity to school, events and activities.
Closed
$395,000
880 Madison Ave, Painesville, OH 44077
3beds
2,041sqft
Single Family Residence
Built in 2019
0.69 Acres Lot
$434,600 Zestimate®
$194/sqft
$2,527 Estimated rent
Home value
$434,600
$413,000 - $456,000
$2,527/mo
Zestimate® history
Owner options
List your home for rent
$2,527/mo
Rent Zestimate®
Find your next renter with Zillow Rental Manager. Plus, with online applications, you can quickly screen prospective tenants – for free.
$2,527/mo
Rent Zestimate®
Refinance and save
$2,635/mo
Est. payment
Refinancing to a lower rate could help reduce your monthly payments and save thousands over the life of the loan.
$2,635/mo
Est. payment
Explore your selling options
Work with a Zillow partner agent
Leverage their expertise and Zillow's premium Showcase listings to get your home seen by more buyers.
Get startedList with your own agent
Get your home in front of millions of buyers by listing it on Zillow.
Learn how to do itSell it yourself
Take full control of how buyers see your home on Zillow by listing For Sale by Owner (FSBO).
List your homeWhat's special
Zillow last checked:
Listing updated:
Listed by:
Sara N Phillips saraphillips@howardhanna.com,
Howard Hanna
Bought with:
Judie Crockett, 260224
Howard Hanna
Marilyn Boosinger, 2023005863
Howard Hanna
Source: MLS Now,MLS#: 5038720Originating MLS: Lake Geauga Area Association of REALTORS
Facts & features
Interior
Bedrooms & bathrooms
- Bedrooms: 3
- Bathrooms: 3
- Full bathrooms: 2
- 1/2 bathrooms: 1
- Main level bathrooms: 1
Primary bedroom
- Description: Closets are 3x4 and 3x5,Flooring: Carpet
- Features: Walk-In Closet(s)
- Level: Second
- Dimensions: 17 x 17
Bedroom
- Description: Flooring: Carpet
- Level: Second
- Dimensions: 11 x 15
Bedroom
- Description: Flooring: Carpet
- Level: Second
- Dimensions: 13 x 13
Primary bathroom
- Description: Features a soaking tub walk in shower and a granite double sink,Flooring: Ceramic Tile
- Features: Granite Counters, Soaking Tub
- Level: Second
- Dimensions: 14 x 9
Bathroom
- Description: Conveniently located in the central area of home,Flooring: Laminate
- Features: Granite Counters
- Level: First
- Dimensions: 5 x 5
Bathroom
- Description: Flooring: Ceramic Tile
- Features: Granite Counters
- Level: Second
- Dimensions: 8 x 5
Dining room
- Level: First
- Dimensions: 15 x 15
Eat in kitchen
- Description: Convenient granite Coffee Bar as well,Flooring: Laminate
- Features: Breakfast Bar, Granite Counters
- Level: First
- Dimensions: 12 x 13
Laundry
- Level: First
- Dimensions: 6 x 7
Living room
- Features: Fireplace
- Level: First
- Dimensions: 26 x 14
Heating
- Forced Air, Fireplace(s), Gas
Cooling
- Central Air
Appliances
- Included: Dishwasher, Microwave, Range, Refrigerator
- Laundry: Gas Dryer Hookup, Main Level, Laundry Room
Features
- Ceiling Fan(s), Double Vanity, Entrance Foyer, Eat-in Kitchen, Granite Counters, Open Floorplan, Pantry, Recessed Lighting, Soaking Tub, Walk-In Closet(s)
- Basement: Full,Unfinished
- Number of fireplaces: 1
- Fireplace features: Living Room, Gas
Interior area
- Total structure area: 2,041
- Total interior livable area: 2,041 sqft
- Finished area above ground: 2,041
Property
Parking
- Parking features: Attached, Concrete, Garage, Garage Door Opener
- Attached garage spaces: 3
Features
- Levels: Two
- Stories: 2
- Patio & porch: Covered, Deck, Front Porch, Patio
- Has private pool: Yes
- Pool features: Above Ground, Heated
Lot
- Size: 0.69 Acres
- Features: Front Yard, Few Trees
Details
- Additional structures: Shed(s)
- Parcel number: 11A020G000280
Construction
Type & style
- Home type: SingleFamily
- Architectural style: Modern
- Property subtype: Single Family Residence
Materials
- Stone, Vinyl Siding
- Foundation: Block
- Roof: Asphalt,Fiberglass
Condition
- Year built: 2019
Utilities & green energy
- Sewer: Septic Tank
- Water: Public
Green energy
- Energy efficient items: Appliances
Community & HOA
Community
- Security: Smoke Detector(s)
- Subdivision: Rf Benedict Estate
HOA
- Has HOA: No
Location
- Region: Painesville
Financial & listing details
- Price per square foot: $194/sqft
- Tax assessed value: $409,980
- Annual tax amount: $5,374
- Date on market: 6/26/2024
- Cumulative days on market: 50 days
- Listing agreement: Exclusive Right To Sell
Price history
| Date | Event | Price |
|---|---|---|
| 8/20/2024 | Sold | $395,000-1%$194/sqft |
Source: Public Record Report a problem | ||
| 8/15/2024 | Pending sale | $399,000$195/sqft |
Source: MLS Now #5038720 Report a problem | ||
| 7/10/2024 | Contingent | $399,000$195/sqft |
Source: MLS Now #5038720 Report a problem | ||
| 7/8/2024 | Price change | $399,000-2.4%$195/sqft |
Source: MLS Now #5038720 Report a problem | ||
| 6/26/2024 | Listed for sale | $409,000+57.3%$200/sqft |
Source: MLS Now #5038720 Report a problem | ||
| 5/3/2019 | Sold | $260,000$127/sqft |
Source:  MLS Now #4046932 Report a problem MLS Now #4046932 Report a problem | ||
Public tax history
| Year | Property taxes | Tax assessment |
|---|---|---|
| 2025 | $6,972 +13.6% | $143,490 |
| 2024 | $6,136 +14.2% | $143,490 +33% |
| 2023 | $5,374 +1.6% | $107,910 |
| 2022 | $5,290 +2.4% | $107,910 +2.4% |
| 2021 | $5,165 +5.5% | $105,420 +15% |
| 2020 | $4,895 +537.7% | $91,670 +723.6% |
| 2019 | $768 +13.5% | $11,130 +15.1% |
| 2018 | $677 | $9,670 |
| 2017 | $677 +13.4% | $9,670 |
| 2016 | $596 +5% | $9,670 |
| 2015 | $568 -1.6% | $9,670 |
| 2014 | $577 +2.3% | $9,670 |
| 2013 | $565 +5.3% | $9,670 |
| 2012 | $536 -11.5% | $9,670 -15% |
| 2011 | $606 +0.2% | $11,380 |
| 2010 | $605 +4.1% | $11,380 +0% |
| 2009 | $581 -17.2% | $11,379 -20% |
| 2008 | $701 +194.9% | $14,224 +186.4% |
| 2007 | $238 | $4,967 |
Find assessor info on the county website
Neighborhood: 44077
Nearby homes
- $489,2003 bd2 ba2.4k sqft890 Madison Ave, Painesville, OH 44077Off Market
- $224,9002 bd1 ba1k sqft870 Madison Ave, Painesville, OH 44077Off Market
- $368,0003 bd2 ba2k sqft30 Country Ln, Painesville, OH 44077Off Market
- $180,3003 bd1 ba1.5k sqft885 Madison Ave, Painesville, OH 44077Off Market

- $326,1003 bd2 ba1.8k sqft850 Madison Ave, Painesville, OH 44077Off Market
- $331,8003 bd2 ba1.5k sqft40 Country Ln, Painesville, OH 44077Off Market
- $232,1003 bd1 ba1.5k sqft15 Country Ln, Painesville, OH 44077Off Market
- $269,3003 bd2 ba1.3k sqft9891 Country Scene Ln, Mentor, OH 44060Off Market
Nearby schools
GreatSchools rating
- 7/10Hale Road Elementary SchoolGrades: K-5Distance: 0.1 mi
- 6/10Riverside Jr/Sr High SchoolGrades: 8-12Distance: 0.9 mi
- 6/10Henry F Lamuth Middle SchoolGrades: 5-7Distance: 2.9 mi
Schools provided by the listing agent
- District: Riverside LSD Lake- 4306
Source: MLS Now. This data may not be complete. We recommend contacting the local school district to confirm school assignments for this home.
Get a cash offer in 3 minutes
Find out how much your home could sell for in as little as 3 minutes with a no-obligation cash offer.
Estimated market value
$434,600
Get a cash offer in 3 minutes
Find out how much your home could sell for in as little as 3 minutes with a no-obligation cash offer.
Estimated market value
$434,600
- Ohio
- Lake County
- Painesville
- 44077
- 880 Madison Ave
Nearby cities
Nearby zip codes
Other Painesville Topics
