Skip main navigation
Off market
  • Price Unknown

    880 Marilyn Dr, Penrose, CO 81240

    3beds
    1,568sqft
    Single Family Residence
    Built in ----
    -- sqft lot
    $-- Zestimate®
    $--/sqft
    $1,192 Estimated rent

    Home value

    Not available

    Estimated sales range

    Not available

    $1,192/mo

    Zestimate® history
    Loading
    Loading...

    Owner options

    List your home for rent

    $1,192/mo

    Rent Zestimate®

    Find your next renter with Zillow Rental Manager. Plus, with online applications, you can quickly screen prospective tenants – for free.

    Learn more

    $1,192/mo

    Rent Zestimate®

    Refinance and save

    Refinancing to a lower rate could help reduce your monthly payments and save thousands over the life of the loan.

    See today's rates

    Explore your selling options

    Work with a Zillow partner agent

    Leverage their expertise and Zillow's premium Showcase listings to get your home seen by more buyers.

    Get started

    List with your own agent

    Get your home in front of millions of buyers by listing it on Zillow.

    Learn how to do it

    Sell it yourself

    Take full control of how buyers see your home on Zillow by listing For Sale by Owner (FSBO).

    List your home

    What's special

    Eye-popping moundingFiberglass panel wallsParking for several vehiclesNew sinkFresh paintNewly rebuilt commercial kitchenService counter

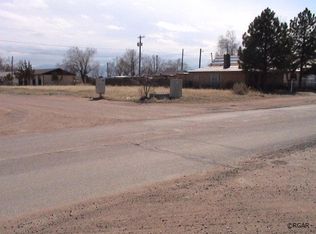
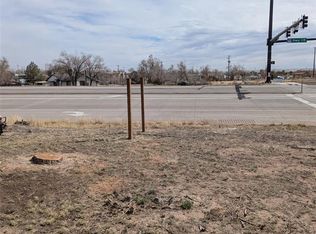
    THIS IS NOT A HOME! Commercial Property + Kitchen = Endless Potential! With 17,000+ cars per day stopping at the traffic light, this commercial property with licensed kitchen is a must-have for anyone with an idea and a vision! Outside: -390 linear feet of HWY 115 frontage gives plenty of room to advertise to passerby's. -The newly added traffic light at the corner has slowed down traffic and makes grabbing attention easy. -Dollar General is the neighboring business and has busy traffic all day. -Parking for several vehicles (easily 12 or more) and room to expand. -Building is set up perfect for a drive through. -Plenty of room for outside dining and events. Kitchen: -Newly rebuilt commercial kitchen has fiberglass panel walls, five 20a circuits, 3-basin sink, white ceramic tile, and service counter. -New utility sink and mop station sit adjacent to the kitchen. Dining Area: -Space big enough to accommodate 20 people seated comfortable. -Completely remodeled room, fresh paint, and eye-popping mounding. Bathroom: -Newly re-built unisex bathroom with single toilet and long counter top, new sink, lights, etc. The Green Room: -Same size at the dining area. -Can be used for added dining, storage, private events, shipping/receiving, food mfg, or anything. Offices: -3 rooms approx 14x14 each can be used for dry storage, office, or can easily be made into something else. -One of the rooms on the south end of the building would make a perfect drive though. Utilities: -AC and Furnace work great! -The place heats and cools quickly. -Water pressure is nice. New 40gal water heater (summer 2023) -Security system (leasee to take over monthly subscription ~$35/mo) The term of this lease is 1 year (12 months) and will automatically renew every year upon review and negotiation, as required. First month rent and security deposit required due at signing. Tenant is responsibly for: -Gas (Atmos Energy) -Electric (Black Hills) -Internet -Waste/trash collection -Security/surveillance (take over monthly subscription $40/mo) -Outside maintenance (landscape/snow) -Proof of insurance also required at signing **Landlord will pay for water Tenant is responsible to qualify and hold applicable licenses and permits (i.e. restaurant, retail, etc) and to maintain the building and premises in a manner that is required by applicable licenses and permits.

    This property is not currently displayed as for sale or rent on Zillow. This may be different from what's on other websites or public sources.

    Zillow last checked:

    Listing updated:

    Source: Zillow Rentals

    Facts & features

    Interior

    Bedrooms & bathrooms
    • Bedrooms: 3
    • Bathrooms: 1
    • Full bathrooms: 1
    Heating
    • Forced Air
    Cooling
    • Central Air
    Appliances
    • Included: WD Hookup
    • Laundry: Hookups
    Features
    • WD Hookup
    Interior area
    • Total interior livable area: 1,568 sqft

    Property

    Parking
    • Parking features: Off Street
    • Details: Contact manager
    Accessibility
    • Accessibility features: Disabled access
    Features
    • Exterior features: Heating system: Forced Air

    Construction

    Type & style
    • Home type: SingleFamily
    • Property subtype: Single Family Residence

    Community & HOA

    Community
    • Deposit fee: $2,500
    Location
    • Region: Penrose

    Financial & listing details

    • Date on market: 2/24/2025
    • Date available: 03/15/2025
    • Lease term: 1 Year

    Price history

    DateEventPrice
    3/17/2025Listing removed$2,500$2/sqft
    Source: Zillow Rentals Report a problem
    2/24/2025Listed for rent$2,500$2/sqft
    Source: Zillow Rentals Report a problem
    12/8/2023Listing removed--
    Source: Zillow Rentals Report a problem
    11/26/2023Price change$2,500-23.1%$2/sqft
    Source: Zillow Rentals Report a problem
    11/10/2023Listed for rent$3,250$2/sqft
    Source: Zillow Rentals Report a problem
    6/29/2018Listing removed$199,900$127/sqft
    Source: Merit Company Inc #3451082 Report a problem
    6/7/2018Listed for sale$199,900$127/sqft
    Source: Merit Company Inc #3451082 Report a problem

    Public tax history

    Tax history is unavailable.

    Neighborhood: 81240

    Nearby schools

    GreatSchools rating