Prepare to be wowed by this stunning, down-to-the-studs renovation. Set on a one-acre lot in the prestigious Lovejoy ISD, this home offers expansive, one-level living with the added bonus of a finished 533 sq. ft. second-floor retreat with a full bath. Step inside to find 7-inch white oak flooring, soaring ceilings, exquisite lighting, and state-of-the-art home automation. The great room impresses with a custom bookmarked Italian marble fireplace, wood-beamed ceiling, and an entire wall of sliding glass doors opening to a spacious covered patio with electric screens, seamlessly blending indoor and outdoor living. The gourmet kitchen is a showstopper, featuring quartz countertops, designer lighting, a 6-burner gas range, double ovens, large island with seating, custom pantry, and thoughtfully designed drawers and pull-outs. The private primary suite is a luxurious retreat with a spa-inspired bath, dual vanities, oversized walk-in shower, and a custom closet with direct access to the laundry room, complete with space for double washers and dryers, fridge, and sink. A spacious in-law suite offers privacy and accessibility, featuring an ensuite bath with a double vanity. Each secondary bedroom also boasts its own ensuite bath, along with a nearby built-in desk perfect for studying or gaming. The home also features a game room with a wet bar, a dedicated media room, a private office with built-ins, a dining area connected to the kitchen by a dry bar, and a study nook off the primary suite. Upstairs, the versatile bonus retreat is perfect for an additional office, bedroom, or gym, complete with built-ins, window seating, a detailed ceiling, and a full bath. Step outside to a true backyard oasis, where a sparkling pool and spa with waterfall features take center stage. The covered patio with a fireplace, full outdoor kitchen with a cooktop, refrigerator, and 48-inch DCS grill creates the ultimate entertaining space, while the expansive lawn provides plenty of room to play.
Sold
Price Unknown
880 Maverick Ct, Fairview, TX 75069
5beds
5,456sqft
Single Family Residence
Built in 2015
1 Acres Lot
$1,625,900 Zestimate®
$--/sqft
$8,360 Estimated rent
Home value
$1,625,900
$1.53M - $1.74M
$8,360/mo
Zestimate® history
Owner options
List your home for rent
$8,360/mo
Rent Zestimate®
Find your next renter with Zillow Rental Manager. Plus, with online applications, you can quickly screen prospective tenants – for free.
$8,360/mo
Rent Zestimate®
Refinance and save
$1,000/mo
Est. payment
Refinancing to a lower rate could help reduce your monthly payments and save thousands over the life of the loan.
$1,000/mo
Est. payment
Explore your selling options
Work with a Zillow partner agent
Leverage their expertise and Zillow's premium Showcase listings to get your home seen by more buyers.
Get startedList with your own agent
Get your home in front of millions of buyers by listing it on Zillow.
Learn how to do itSell it yourself
Take full control of how buyers see your home on Zillow by listing For Sale by Owner (FSBO).
List your homeWhat's special
Zillow last checked:
Listing updated:
Listed by:
Tom Grisak 0329533 972-359-1553,
Keller Williams Realty Allen 972-747-5100
Bought with:
Nafisa Dharamsi
Fathom Realty
Source: NTREIS,MLS#: 20846515
Facts & features
Interior
Bedrooms & bathrooms
- Bedrooms: 5
- Bathrooms: 7
- Full bathrooms: 7
Primary bedroom
- Features: Ceiling Fan(s), Dual Sinks, Separate Shower, Walk-In Closet(s)
- Level: First
- Dimensions: 14 x 18
Primary bedroom
- Features: En Suite Bathroom, Walk-In Closet(s)
- Level: First
- Dimensions: 16 x 20
Bedroom
- Features: Ceiling Fan(s), En Suite Bathroom, Walk-In Closet(s)
- Level: First
- Dimensions: 15 x 12
Bedroom
- Features: Ceiling Fan(s), En Suite Bathroom, Walk-In Closet(s)
- Level: First
- Dimensions: 12 x 14
Bedroom
- Features: Built-in Features, Ceiling Fan(s), En Suite Bathroom, Walk-In Closet(s)
- Level: First
- Dimensions: 14 x 13
Primary bathroom
- Features: Bidet, Built-in Features, Dual Sinks, Double Vanity, En Suite Bathroom, Sink, Separate Shower
- Level: First
- Dimensions: 15 x 16
Bonus room
- Features: Built-in Features, Ceiling Fan(s)
- Level: Second
- Dimensions: 27 x 12
Breakfast room nook
- Level: First
- Dimensions: 11 x 10
Dining room
- Level: First
- Dimensions: 14 x 12
Other
- Features: Bidet, Built-in Features, Dual Sinks, En Suite Bathroom, Stone Counters, Separate Shower
- Level: First
- Dimensions: 11 x 5
Other
- Features: Bidet, Built-in Features, Stone Counters, Separate Shower
- Level: First
- Dimensions: 6 x 5
Other
- Features: Bidet, Built-in Features, En Suite Bathroom, Stone Counters, Separate Shower
- Level: First
- Dimensions: 9 x 5
Other
- Features: Bidet, Built-in Features, En Suite Bathroom, Stone Counters, Separate Shower
- Level: First
- Dimensions: 10 x 5
Other
- Features: Bidet, Built-in Features, En Suite Bathroom, Stone Counters, Separate Shower
- Level: First
- Dimensions: 9 x 6
Other
- Features: Bidet, Built-in Features, Separate Shower
- Level: Second
- Dimensions: 8 x 7
Game room
- Features: Built-in Features, Ceiling Fan(s), Other
- Level: First
- Dimensions: 26 x 22
Kitchen
- Features: Breakfast Bar, Built-in Features, Butler's Pantry, Eat-in Kitchen, Kitchen Island, Pantry, Stone Counters, Walk-In Pantry
- Level: First
- Dimensions: 21 x 12
Laundry
- Features: Built-in Features, Stone Counters, Utility Sink
- Level: First
Living room
- Features: Built-in Features, Fireplace
- Level: First
- Dimensions: 25 x 21
Media room
- Level: First
- Dimensions: 21 x 14
Office
- Features: Built-in Features, Ceiling Fan(s)
- Level: First
- Dimensions: 18 x 12
Heating
- Central, Electric, Fireplace(s), Natural Gas, Zoned
Cooling
- Central Air, Ceiling Fan(s), Electric, Zoned
Appliances
- Included: Some Gas Appliances, Built-In Gas Range, Double Oven, Dryer, Dishwasher, Disposal, Ice Maker, Microwave, Plumbed For Gas, Wine Cooler
- Laundry: Washer Hookup, Electric Dryer Hookup, Laundry in Utility Room
Features
- Wet Bar, Built-in Features, Chandelier, Cathedral Ceiling(s), Dry Bar, Decorative/Designer Lighting Fixtures, Double Vanity, Eat-in Kitchen, High Speed Internet, In-Law Floorplan, Kitchen Island, Loft, Multiple Master Suites, Open Floorplan, Pantry, Cable TV, Vaulted Ceiling(s), Natural Woodwork, Walk-In Closet(s), Wired for Sound
- Flooring: Carpet, Hardwood, Tile
- Windows: Skylight(s), Shutters
- Has basement: No
- Number of fireplaces: 2
- Fireplace features: Decorative, Gas, Gas Log, Gas Starter, Living Room, Outside
Interior area
- Total interior livable area: 5,456 sqft
Property
Parking
- Total spaces: 3
- Parking features: Additional Parking, Direct Access, Epoxy Flooring, Garage, Garage Door Opener, Inside Entrance, Kitchen Level, Lighted, Paver Block, Garage Faces Side, Secured
- Attached garage spaces: 3
Accessibility
- Accessibility features: Accessible Bedroom
Features
- Levels: One and One Half
- Stories: 1.5
- Patio & porch: Covered, Patio, Screened
- Exterior features: Gas Grill, Outdoor Grill, Outdoor Kitchen, Outdoor Living Area, Private Yard, Rain Gutters
- Has private pool: Yes
- Pool features: Fenced, Gunite, Heated, In Ground, Outdoor Pool, Pool, Private, Pool Sweep, Pool/Spa Combo, Waterfall, Water Feature
- Fencing: Back Yard,Fenced,Gate,Wrought Iron
Lot
- Size: 1 Acres
- Features: Back Yard, Cul-De-Sac, Interior Lot, Lawn, Landscaped, Subdivision, Sprinkler System
- Residential vegetation: Grassed
Details
- Parcel number: R1041000A00801
Construction
Type & style
- Home type: SingleFamily
- Architectural style: Traditional,Detached
- Property subtype: Single Family Residence
Materials
- Brick, Rock, Stone
- Foundation: Slab
- Roof: Composition,Shingle
Condition
- Year built: 2015
Utilities & green energy
- Sewer: Septic Tank
- Water: Public
- Utilities for property: Electricity Connected, Natural Gas Available, Septic Available, Separate Meters, Underground Utilities, Water Available, Cable Available
Community & HOA
Community
- Security: Security System, Fire Alarm, Fire Sprinkler System, Smoke Detector(s)
- Subdivision: Fairview Ranch Estates
HOA
- Has HOA: Yes
- Services included: Association Management
- HOA fee: $1,000 annually
- HOA name: Fairview Ranch Estates Homeowners Association
- HOA phone: 817-337-1221
Location
- Region: Fairview
Financial & listing details
- Tax assessed value: $1,779,960
- Annual tax amount: $21,420
- Date on market: 3/13/2025
- Cumulative days on market: 87 days
- Listing terms: Cash,Conventional,FHA,VA Loan
- Electric utility on property: Yes
Price history
| Date | Event | Price |
|---|---|---|
| 7/18/2025 | Sold | -- |
Source: NTREIS #20846515 Report a problem | ||
| 6/26/2025 | Pending sale | $1,725,000$316/sqft |
Source: NTREIS #20846515 Report a problem | ||
| 6/23/2025 | Contingent | $1,725,000$316/sqft |
Source: NTREIS #20846515 Report a problem | ||
| 5/17/2025 | Price change | $1,725,000-3.9%$316/sqft |
Source: NTREIS #20846515 Report a problem | ||
| 4/3/2025 | Price change | $1,795,000-3%$329/sqft |
Source: NTREIS #20846515 Report a problem | ||
| 3/13/2025 | Listed for sale | $1,850,000+64.4%$339/sqft |
Source: NTREIS #20846515 Report a problem | ||
| 7/13/2020 | Sold | -- |
Source: Agent Provided Report a problem | ||
| 6/26/2020 | Pending sale | $1,125,000$206/sqft |
Source: Matlock Real Estate Group #14272912 Report a problem | ||
| 5/12/2020 | Price change | $1,125,000-2.1%$206/sqft |
Source: Matlock Real Estate Group #14272912 Report a problem | ||
| 4/16/2020 | Price change | $1,149,000-0.1%$211/sqft |
Source: Matlock Real Estate Group #14272912 Report a problem | ||
| 3/1/2020 | Price change | $1,150,000-1.7%$211/sqft |
Source: Matlock Real Estate Group #14272912 Report a problem | ||
| 2/20/2020 | Price change | $1,170,000-2.5%$214/sqft |
Source: Matlock Real Estate Group #14272912 Report a problem | ||
| 2/7/2020 | Listed for sale | $1,200,000$220/sqft |
Source: Matlock Real Estate Group #14272912 Report a problem | ||
Public tax history
| Year | Property taxes | Tax assessment |
|---|---|---|
| 2025 | $23,778 +8.5% | $1,440,128 +10% |
| 2024 | $21,912 +10.5% | $1,309,207 +10% |
| 2023 | $19,831 -6.7% | $1,190,188 +10% |
| 2022 | $21,263 +5.3% | $1,081,989 +10% |
| 2021 | $20,188 +1.3% | $983,626 +3.9% |
| 2020 | $19,937 -7.6% | $947,072 -6.8% |
| 2019 | $21,587 -1.7% | $1,016,573 +3.2% |
| 2018 | $21,960 -1.2% | $985,000 -2.8% |
| 2017 | $22,236 | $1,013,453 +3.3% |
| 2016 | $22,236 +409.8% | $981,000 +292.4% |
| 2015 | $4,362 | $250,000 +28.2% |
| 2014 | $4,362 | $195,000 |
Find assessor info on the county website
Neighborhood: 75069
Nearby homes
- $--5 bd6 ba4.6k sqft870 Maverick Ct, Fairview, TX 75069Sold

- $1,374,9004 bd3 ba4.2k sqft821 Hart Ct, Fairview, TX 75069Off Market
- $1,885,9005 bd5 ba5.4k sqft890 Maverick Ct, Fairview, TX 75069Off Market
- $425,0000.53 acres791 N Country Club Rd, Fairview, TX 75069Lot/Land
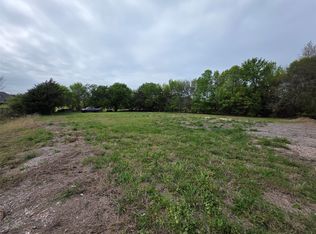
- $1,567,5004 bd5 ba4.6k sqft881 Maverick Ct, Fairview, TX 75069Off Market
- $1,745,0004 bd6 ba5.3k sqft860 Maverick Ct, Fairview, TX 75069Off Market
- $1,882,1005 bd7 ba6k sqft871 Maverick Ct, Fairview, TX 75069Off Market
- $1,560,3005 bd7 ba5.2k sqft810 Hart Ct, Fairview, TX 75069Off Market
Nearby schools
GreatSchools rating
- 10/10Robert L Puster Elementary SchoolGrades: K-4Distance: 0.9 mi
- 10/10Willow Springs Middle SchoolGrades: 7-8Distance: 4.6 mi
- 9/10Lovejoy High SchoolGrades: 9-12Distance: 3.3 mi
Schools provided by the listing agent
- Elementary: Robert L. Puster
- Middle: Willow Springs
- High: Lovejoy
- District: Lovejoy ISD
Source: NTREIS. This data may not be complete. We recommend contacting the local school district to confirm school assignments for this home.
Get a cash offer in 3 minutes
Find out how much your home could sell for in as little as 3 minutes with a no-obligation cash offer.
Estimated market value
$1,625,900
Get a cash offer in 3 minutes
Find out how much your home could sell for in as little as 3 minutes with a no-obligation cash offer.
Estimated market value
$1,625,900
- Texas
- Collin County
- Fairview
- 75069
- 880 Maverick Ct
