Skip main navigation
Off market
  • $776,700

    880 N 25th St, Philadelphia, PA 19130

    4beds
    1,916sqft
    Townhouse
    Built in 1926
    1,306 Square Feet Lot
    $776,700 Zestimate®
    $405/sqft
    $3,254 Estimated rent

    Home value

    $776,700

    $730,000 - $831,000

    $3,254/mo

    Zestimate® history
    Loading
    Loading...

    Owner options

    List your home for rent

    $3,254/mo

    Rent Zestimate®

    Find your next renter with Zillow Rental Manager. Plus, with online applications, you can quickly screen prospective tenants – for free.

    Learn more

    $3,254/mo

    Rent Zestimate®

    Refinance and save

    $4,794/mo

    Est. payment

    Refinancing to a lower rate could help reduce your monthly payments and save thousands over the life of the loan.

    See today's rates

    $4,794/mo

    Est. payment

    Explore your selling options

    Work with a Zillow partner agent

    Leverage their expertise and Zillow's premium Showcase listings to get your home seen by more buyers.

    Get started

    List with your own agent

    Get your home in front of millions of buyers by listing it on Zillow.

    Learn how to do it

    Sell it yourself

    Take full control of how buyers see your home on Zillow by listing For Sale by Owner (FSBO).

    List your home

    What's special

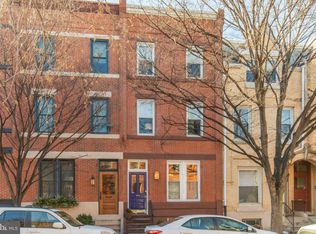
    A sublime 4 bedroom, 2 full bath, 3 story townhome combining desirably charming architectural features with beautiful executed updates. Recent improvements include a new roof (2017), fully resurfaced back exterior wall (2017), stainless steel chimney liner (2017), updated kitchen, baths- this property has been proactively maintained throughout. Enter through the front vestibule, with a stained glass transom, into the oversized living room centered by a marble mantle, offering lofty 11 ft ceilings, hardwood floors and sunlight pouring in. Adjacent to the living room is a well sized dining room, also with center wall mantle and tall windows. Continue through an archway into the eat-in kitchen equipped with an enclosed laundry alcove with side by side appliances and built in shelves. The kitchen offers gas cooking, stainless steel appliances and granite counters. Sunlight pours into the kitchen though skylights and sliding doors extending to a private brick paved and wood fenced patio. The sun filled kitchen is cheerfully bright in the winter and offers serene indoor/outdoor living in warmer months. Ideal equally for entertaining and enjoying a relaxing morning coffee or intimate al fresco dinner. Entrance to the full size, clean and tidy basement completes the main floor. The second floor offers 3 well-proportioned bedrooms with details including wood blinds, arching doorways, molding and millwork. The front bedroom has two large front facing windows and a door leading to the middle bedroom allowing for a combined bedroom and office/nursery option. The back bedroom has a center mantle, closet with built in organizers and a gorgeous three bay window out the back with two windows on the side wall. A full bathroom completes the second floor. The third floor offers an airy master suite retreat with a large bathroom, oversized tub, roof access with option for a decking and tree line views throughout - showcasing the 4th of July fireworks nicely! Fall in love with the inviting character of this home and the sensible value of a well maintained property in the Fairmount/Art Museum neighborhood that offers a vibrant abundance of dining, shopping and culture.

    This property is off market, which means it's not currently listed for sale or rent on Zillow. This may be different from what's available on other websites or public sources.

    Facts & features

    Interior

    Bedrooms & bathrooms
    • Bedrooms: 4
    • Bathrooms: 2
    • Full bathrooms: 2
    Heating
    • Other, Gas
    Cooling
    • wall unit
    Appliances
    • Included: Dishwasher, Garbage disposal, Microwave, Range / Oven, Refrigerator
    Features
    • CeilngFan(s), Stain/Lead Glass, Kitchen - Eat-In, Butlers Pantry, Stall Shower
    • Flooring: Tile, Hardwood
    • Basement: Finished
    Interior area
    • Total interior livable area: 1,916 sqft

    Property

    Parking
    • Total spaces: 1
    • Parking features: None
    Features
    • Exterior features: Brick
    • Has view: Yes
    • View description: Territorial
    Lot
    • Size: 1,306 sqft
    Details
    • Parcel number: 151259300

    Construction

    Type & style
    • Home type: Townhouse
    • Architectural style: Traditional, Straight Thru
    Materials
    • Roof: Other
    Condition
    • Year built: 1926

    Community & neighborhood

    Location
    • Region: Philadelphia

    Other

    Other facts
    • Appliances: Oven - Self Cleaning
    • Construction Materials: Brick, Stucco
    • Architectural Style: Traditional, Straight Thru
    • Heating YN: Y
    • Bathrooms Half: 0
    • Cooling YN: Y
    • Property Type: Residential
    • Ownership Interest: Fee Simple
    • Parking Features: Street
    • Structure Type: Townhouse/Rowhouse
    • Bathrooms Full: 2
    • Heating Type: Hot Water
    • Interior Features: CeilngFan(s), Stain/Lead Glass, Kitchen - Eat-In, Butlers Pantry, Stall Shower
    • Above Grade Fin SQFT: 1916
    • Tax Annual Amount: 6340.0
    • Tax Lot: 297

    Price history

    DateEventPrice
    4/16/2018Sold$585,000-1.7%$305/sqft
    Source: Public Record Report a problem
    2/13/2018Pending sale$595,000$311/sqft
    Source: BHHS Fox & Roach-Haverford #7121947 Report a problem
    2/2/2018Listed for sale$595,000+9.2%$311/sqft
    Source: Bhhs Fox & Roach-Haverford #1005921481 Report a problem
    3/27/2017Sold$545,000-3.5%$284/sqft
    Source: Long & Foster Broker Feed #1003639945_100 Report a problem
    2/15/2017Price change$565,000-1.7%$295/sqft
    Source: Long & Foster-Philadelphia #6902176 Report a problem
    12/1/2016Price change$575,000-4.2%$300/sqft
    Source: Coldwell Banker Preferred - Delaware Office #6888316 Report a problem
    11/10/2016Listed for sale$600,000+33.4%$313/sqft
    Source: Coldwell Banker Preferred - Delaware Office #6888316 Report a problem
    8/24/2011Listing removed$449,900$235/sqft
    Source: RE/MAX KEYSTONE #5843479 Report a problem
    7/1/2011Price change$449,900-4.1%$235/sqft
    Source: RE/MAX KEYSTONE #5843479 Report a problem
    5/4/2011Price change$469,000-4.2%$245/sqft
    Source: RE/MAX KEYSTONE #5843479 Report a problem
    3/25/2011Price change$489,500-1.1%$255/sqft
    Source: RE/MAX KEYSTONE #5843479 Report a problem
    2/26/2011Listed for sale$494,900+18.5%$258/sqft
    Source: ReMax Keystone #5843479 Report a problem
    6/20/2006Sold$417,500+202.5%$218/sqft
    Source: Public Record Report a problem
    6/14/1999Sold$138,000$72/sqft
    Source: Public Record Report a problem

    Public tax history

    YearProperty taxesTax assessment
    2025$9,192 +15.4%$656,700 +15.4%
    2024$7,966 $569,100
    2023$7,966 +7.7%$569,100
    2022$7,398 --
    2021$7,398 +3.3%--
    2018$7,160 --
    2017$7,160 -83.8%--
    2016$44,253 +598%--
    2015$6,340 --
    2014$6,340 +4.5%$452,900 +1721.5%
    2012$6,069 $24,864
    2011-- $24,864
    2010-- $24,864
    2009-- $24,864
    2008-- $24,864
    2007-- $24,864 +7.5%
    2006-- $23,136
    2005-- $23,136
    2004-- $23,136 +10%
    2003-- $21,024 +31.4%
    2002-- $16,000 +25%
    2000-- $12,800
    1999-- $12,800

    Find assessor info on the county website

    Neighborhood: Fairmount

    Nearby schools

    GreatSchools rating
    Schools provided by the listing agent
    • High: FRANKLIN BENJAMIN
    • District: Philadelphia

    Source: The MLS. This data may not be complete. We recommend contacting the local school district to confirm school assignments for this home.

    Get a cash offer in 3 minutes
    Find out how much your home could sell for in as little as 3 minutes with a no-obligation cash offer.
    Estimated market value
    $776,700
    Get a cash offer in 3 minutes
    Find out how much your home could sell for in as little as 3 minutes with a no-obligation cash offer.
    Estimated market value
    $776,700