Skip main navigation
Pending
  • $495,000

    880 N Bucknell St, Philadelphia, PA 19130

    3beds
    1,632sqft
    : 
    Loading
    Get pre-qualified
    Townhouse
    Built in 1920
    686 Square Feet Lot
    $-- Zestimate®
    $303/sqft
    $-- HOA

    What's special

    Sunny kitchenOriginal pine floorsCast iron claw tubsWonderful curb appealRustic brick wallsNewer hall skylightStainless appliances
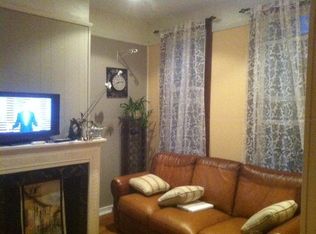
    Welcome to 880 N. Bucknell Street, a quintessentially Philly home in the coveted museum neighborhood of Fairmount. For lovers of rustic brick walls, original pine floors, cast iron claw tubs, beautiful stained wood staircase & doors, and a chic modern industrial vibe blended seamlessly with warm, timeless character, this home is turn key and ready for you. Maybe it's the unique charm of a home built with timeless style and enduring craftsmanship, maybe it is the stunning natural light streaming through oversized living room windows asking you to to sit down and stay while. Maybe it's a calling to live in a walking first neighborhood that feels truly Philly within a few blocks of 10+ fabulous restaurants and pubs, yoga studios, coffee shops and museums, but this space just feels special. Situated on a charming stretch of Bucknell Street, 880 offers wonderful curb appeal and a private fenced backyard with blue stone patio and cafe lights, ready for your next outdoor gathering with friends or a quiet dinner. If you enjoy cooking, the sunny kitchen will be your happy place with painted wood cabinets, granite counters, stainless appliances, a greenhouse window for your herbs and direct access to the back patio. The dining area offers ample space for entertaining. The 2nd floor offers sunny rays from a newer hall skylight, a spacious primary bedroom overlooking the tree-lined street below, two add'l bedrooms and an updated hall bath with claw tub/shower. Work remotely? The middle bedroom is ideal for a home office. Best yet, the finished lower level offers an enclosed laundry area and extra recreational space for a game room, play room or exercise area. Enjoy the ease of newly installed Nest smart home features throughout including a thermostat, Yale/Nest deadbolts on exterior doors, and a hard-wired Nest camera doorbell. Just move right in and enjoy city life at its best - newer roof, skylight, HVAC systems, appliances, lighting, water heater, neutral paint and basement windows (to be replaced 4/26) . Come take a peek and fall in love!
    94 days
    |
    53
    |
    1
    |

    Zillow last checked:

    Listing updated:

    Listed by:

    NANCY McHenry 215-514-9685,

    Coldwell Banker Hearthside 2673505555

    Source: Bright MLS,MLS#: PAPH2605600MLS Logo

      Facts & features

      Interior

      Bedrooms & bathrooms
      • Bedrooms: 3
      • Bathrooms: 1
      • Full bathrooms: 1
      Basement
      • Description: Percent Finished: 100.0
      • Area: 560
      Heating
      • Forced Air, Natural Gas
      Cooling
      • Central Air, Electric
      Appliances
      • Included: Built-In Range, Microwave, Dishwasher, Disposal, Dryer, Self Cleaning Oven, Refrigerator, Washer, Gas Water Heater
      • Laundry: Lower Level
      Features
      • Plaster Walls
      • Flooring: Hardwood
      • Windows: Replacement, Vinyl Clad
      • Basement: Full,Finished
      • Has fireplace: No
      Interior area
      • Total structure area: 1,692
      • Total interior livable area: 1,632 sqft
      • Finished area above ground: 1,132
      • Finished area below ground: 500

      Property

      Parking
      • Parking features: On Street
      • Has uncovered spaces: Yes
      Accessibility
      • Accessibility features: None
      Features
      • Levels: Two
      • Stories: 2
      • Exterior features: Lighting, Sidewalks, Street Lights
      • Pool features: None
      • Fencing: Full,Back Yard,Wood
      Lot
      • Size: 686 Square Feet
      • Dimensions: 14.00 x 49.00
      • Features: Rear Yard
      Details
      • Additional structures: Above Grade, Below Grade
      • Parcel number: 151206400
      • Zoning: RSA5
      • Special conditions: Standard

      Construction

      Type & style
      • Home type: Townhouse
      • Architectural style: Traditional
      • Property subtype: Townhouse
      Materials
      • Masonry, Brick
      • Foundation: Stone
      • Roof: Flat
      Condition
      • New construction: No
      • Year built: 1920

      Utilities & green energy

      • Sewer: Public Sewer
      • Water: Public
      • Utilities for property: Above Ground

      Community & HOA

      Community
      • Subdivision: Fairmount
      HOA
      • Has HOA: No
      Location
      • Region: Philadelphia
      • Municipality: PHILADELPHIA

      Financial & listing details

      • Price per square foot: $303/sqft
      • Tax assessed value: $447,800
      • Annual tax amount: $6,268
      • Date on market: 4/10/2026
      • Listing agreement: Exclusive Right To Sell
      • Inclusions: Refrigerator, Washer, Dryer (all In 'as Is' Working Condition With No Monetary Value.
      • Ownership: Fee Simple

        Estimated market value

        Not available

        Estimated sales range

        Not available

        Not available

        Price history

        DateEventPrice
        5/4/2026Pending sale$495,000$303/sqft
        Source: Bright MLS #PAPH2605600 Report a problem
        5/4/2026Listing removed$495,000$303/sqft
        Source: Bright MLS #PAPH2605600 Report a problem
        4/13/2026Pending sale$495,000$303/sqft
        Source: Bright MLS #PAPH2605600 Report a problem
        4/10/2026Listed for sale$495,000+13.8%$303/sqft
        Source: Bright MLS #PAPH2605600 Report a problem
        1/15/2021Sold$435,000$267/sqft
        Source: Public Record Report a problem
        11/10/2020Pending sale$435,000$267/sqft
        Source: Compass Pennsylvania, LLC #PAPH950440 Report a problem
        10/29/2020Listed for sale$435,000+33.8%$267/sqft
        Source: Compass Pennsylvania, LLC #PAPH950440 Report a problem
        8/11/2005Sold$325,000+291.6%$199/sqft
        Source: Public Record Report a problem
        10/4/2001Sold$83,000$51/sqft
        Source: Public Record Report a problem

        Public tax history

        YearProperty taxesTax assessment
        2025$6,268 +15.3%$447,800 +15.3%
        2024$5,435 $388,300
        2023$5,435 $388,300
        2022$5,435 --
        2021$5,435 +3.3%--
        2018$5,260 +11.9%--
        2017$4,701 -83.7%--
        2016$28,893 +676.8%--
        2015$3,719 --
        2014$3,719 +4.5%$295,700 +1409.9%
        2012$3,560 $19,584
        2011-- $19,584
        2010-- $19,584
        2009-- $19,584
        2008-- $19,584
        2007-- $19,584 +7.6%
        2006-- $18,208
        2005-- $18,208
        2004-- $18,208 +10.1%
        2003-- $16,544 +14.9%
        2002-- $14,400 +12.5%
        2000-- $12,800
        1999-- $12,800
        Find assessor info on the county website

        Monthly payment

        Est. payment

        Payment breakdown

        Explore the cost of this home by adjusting the details. Changes won't be saved.
        All calculations are estimates and provided by Zillow, Inc. for informational purposes only. Actual amounts may vary.
        HOA fees may include property taxes on listings classified as Co-Ops. Contact the listing agent and/or owner for fee details.
        Mortgage interest rates are dependent on a number of factors, including credit score, down payment, and repayment length. Interest rate data provided by Zillow Group Marketplace, Inc. as of 1/1/1970 from various mortgage lenders with which we have lead or other similar arrangements; the Estimated Payment is an average of those rates.
        See how much you could borrow to make a competitive offer.

        Climate risks

        Neighborhood: Fairmount

        Getting around

        87 / 100
        Very Walkable
        67 / 100
        Good Transit
        86 / 100
        Very Bikeable

        Nearby schools

        GreatSchools rating
        Schools provided by the listing agent
        • District: Philadelphia City

        Source: Bright MLS. This data may not be complete. We recommend contacting the local school district to confirm school assignments for this home.

        A local agent can set up tours, give advice and negotiate with sellers.

        Browse local experts

        Similar homes