Skip main navigation
Sold for $319,900
  • $319,900

    880 N Hanover St, Pottstown, PA 19464

    3beds
    1,100sqft
    Single Family Residence
    Built in 1954
    8,400 Square Feet Lot
    $329,400 Zestimate®
    $291/sqft
    $2,155 Estimated rent

    Home value

    $329,400

    $306,000 - $356,000

    $2,155/mo

    Zestimate® history
    Loading
    Loading...

    Owner options

    List your home for rent

    $2,155/mo

    Rent Zestimate®

    Find your next renter with Zillow Rental Manager. Plus, with online applications, you can quickly screen prospective tenants – for free.

    Learn more

    $2,155/mo

    Rent Zestimate®

    Refinance and save

    $2,047/mo

    Est. payment

    Refinancing to a lower rate could help reduce your monthly payments and save thousands over the life of the loan.

    See today's rates

    $2,047/mo

    Est. payment

    Explore your selling options

    Work with a Zillow partner agent

    Leverage their expertise and Zillow's premium Showcase listings to get your home seen by more buyers.

    Get started

    List with your own agent

    Get your home in front of millions of buyers by listing it on Zillow.

    Learn how to do it

    Sell it yourself

    Take full control of how buyers see your home on Zillow by listing For Sale by Owner (FSBO).

    List your home

    What's special

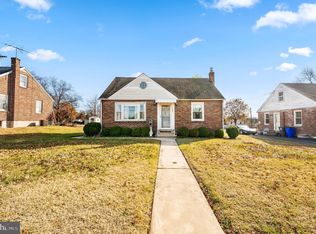
    Solid brickGorgeous new flooringStunning bathroom renoBrand new kitchen
    ✨🏡 JUST LISTED & COMPLETELY REMODELED! 🛠🎨 This beautiful solid brick Cape Cod is 💯 move-in ready and bursting with upgrades! 🙌 Please read property high light sheet 🔥 Brand NEW kitchen 🍽 🛁 Stunning bathroom reno 🎨 Fresh paint throughout 🪵 Gorgeous new flooring 💫 Immaculate condition from top to bottom! 📍 Cape Cod charm with modern flair! — this gem is ready to welcome you home! 🏠❤ 📲 Don’t wait — schedule your showing today!🧱✨🔑🏡🛋🪴💼 Seller applied for Homestead Discount and pays a reduced tax by $777.38 off of the School Bill ($2821.77) Due to market climate, all highest and best offers are due by Monday, August 18 by 5:00pm. Seller reserves the right to accept an offer at anytime. All Square footage and dimensions are approximate and are not guaranteed. Buyer is responsible for independently verifying the accuracy of all information.

    Zillow last checked:

    Listing updated:

    Listed by:

    Donna Russell 610-507-1849,

    RE/MAX Achievers-Collegeville

    Bought with:

    Chris Griswold, RS299531

    EXP Realty, LLC

    Source: Bright MLS,MLS#: PAMC2148848MLS Logo

    Facts & features

    Interior

    Bedrooms & bathrooms
    • Bedrooms: 3
    • Bathrooms: 1
    • Full bathrooms: 1
    • Main level bathrooms: 1
    • Main level bedrooms: 2
    Primary bedroom
    • Level: Main
    • Area: 144 Square Feet
    • Dimensions: 12 X 13
    Bedroom 1
    • Level: Main
    • Area: 88 Square Feet
    • Dimensions: 9 X 12
    Bedroom 2
    • Level: Upper
    • Area: 234 Square Feet
    • Dimensions: 18 x 13
    Basement
    • Level: Lower
    • Area: 720 Square Feet
    • Dimensions: 30 x 24
    Kitchen
    • Features: Kitchen - Electric Cooking
    • Level: Main
    • Area: 143 Square Feet
    • Dimensions: 12 X 12
    Living room
    • Level: Main
    • Area: 195 Square Feet
    • Dimensions: 12 X 15
    Other
    • Description: STORAGE
    • Features: Walk-In Closet(s)
    • Level: Upper
    • Area: 169 Square Feet
    • Dimensions: 12 X 24
    Heating
    • Heat Pump, Electric
    Cooling
    • Ductless, Window Unit(s), Electric
    Appliances
    • Included: Self Cleaning Oven, Dishwasher, Electric Water Heater
    • Laundry: In Basement
    Features
    • Ceiling Fan(s), Eat-in Kitchen, Bathroom - Walk-In Shower, Family Room Off Kitchen, Open Floorplan, Kitchen Island, Recessed Lighting
    • Flooring: Wood, Carpet, Vinyl
    • Basement: Full,Exterior Entry
    • Has fireplace: No
    Interior area
    • Total structure area: 1,100
    • Total interior livable area: 1,100 sqft
    • Finished area above ground: 1,100

    Property

    Parking
    • Total spaces: 3
    • Parking features: Asphalt, Driveway
    • Uncovered spaces: 3
    Accessibility
    • Accessibility features: None
    Features
    • Levels: One and One Half
    • Stories: 1
    • Exterior features: Sidewalks, Street Lights
    • Pool features: None
    Lot
    • Size: 8,400 sqft
    • Features: Level, Front Yard, Rear Yard, SideYard(s)
    Details
    • Additional structures: Above Grade, Outbuilding
    • Parcel number: 160012972008
    • Zoning: RES
    • Special conditions: Standard

    Construction

    Type & style
    • Home type: SingleFamily
    • Architectural style: Cape Cod
    • Property subtype: Single Family Residence
    Materials
    • Brick
    • Foundation: Block
    • Roof: Pitched,Shingle
    Condition
    • New construction: No
    • Year built: 1954

    Utilities & green energy

    • Electric: 200+ Amp Service, Circuit Breakers
    • Sewer: Public Sewer
    • Water: Public

    Community & neighborhood

    Location
    • Region: Pottstown
    • Subdivision: None Available
    • Municipality: POTTSTOWN BORO

    Other

    Other facts
    • Listing agreement: Exclusive Agency
    • Listing terms: Conventional,VA Loan,FHA 203(b)
    • Ownership: Fee Simple

    Price history

    DateEventPrice
    10/3/2025Sold$319,900$291/sqft
    Source: Bright MLS #PAMC2148848 Report a problem
    9/1/2025Pending sale$319,900$291/sqft
    Source: Bright MLS #PAMC2148848 Report a problem
    8/13/2025Listed for sale$319,900+280.8%$291/sqft
    Source: Bright MLS #PAMC2148848 Report a problem
    7/6/1998Sold$84,000+9.8%$76/sqft
    Source: Public Record Report a problem
    3/4/1996Sold$76,500$70/sqft
    Source: Public Record Report a problem

    Public tax history

    YearProperty taxesTax assessment
    2025$5,006 +1.5%$81,080
    2024$4,933 $81,080
    2023$4,933 +1%$81,080
    2022$4,883 +1.8%$81,080
    2021$4,796 +0.3%$81,080
    2020$4,782 +3.2%$81,080
    2019$4,634 +6.9%$81,080
    2018$4,333 +0.7%$81,080
    2017$4,301 +0%$81,080
    2016$4,299 +0.6%$81,080
    2015$4,275 +2.3%$81,080
    2014$4,177 +1.8%$81,080
    2013$4,104 +1.2%$81,080
    2012$4,055 +3%$81,080
    2011$3,938 +4.8%$81,080
    2010$3,756 +6.2%$81,080
    2009$3,536 +6.3%$81,080
    2008$3,326 +7.2%--
    2007$3,103 +4%--
    2006$2,985 +3.1%--
    2005$2,896 +2%--
    2004$2,838 +2.4%--
    2003$2,771 +7.9%--
    2002$2,567 +11.2%--
    2000$2,309 +5.9%--
    1999$2,181 --

    Find assessor info on the county website

    Neighborhood: North End

    Nearby schools

    GreatSchools rating
    Schools provided by the listing agent
    • District: Pottstown

    Source: Bright MLS. This data may not be complete. We recommend contacting the local school district to confirm school assignments for this home.

    Get a cash offer in 3 minutes
    Find out how much your home could sell for in as little as 3 minutes with a no-obligation cash offer.
    Estimated market value
    $329,400
    Get a cash offer in 3 minutes
    Find out how much your home could sell for in as little as 3 minutes with a no-obligation cash offer.
    Estimated market value
    $329,400