Skip main navigation
For sale
  • $1,545,000

    880 NW 70th Ter, Ocala, FL 34482

    4beds
    2,467sqft
    : 
    Loading
    Get pre-qualified
    Single Family Residence
    Built in 1999
    3.12 Acres Lot
    $-- Zestimate®
    $626/sqft
    $-- HOA

    What's special

    Attached garageLarge islandGranite counter topsInterior re-paintCovered rear patioGourmet kitchenLight fixtures
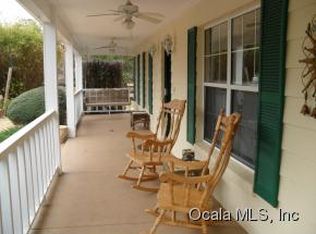
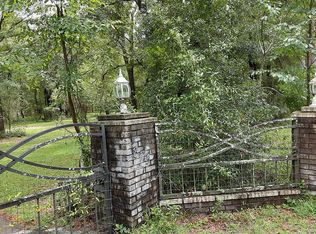
    Golf cart to the World Equestrian Center located just short minutes away from this custom built concrete block home with barn & arena on over 3 acres! This turn-key mini horse farm is move-in ready for you & your horses & is fully fenced with an electric gated entrance. The pristine condition home has 4 bedrooms, 2 full bathrooms, attached garage, adorable & expansive covered front porch & covered rear patio. The house has been recently updated inside with new flooring, interior re-paint, light fixtures & more, & the gourmet kitchen boasts stainless appliances, granite counter tops, & a large island. The barn boasts 5, 12 x 12 stalls w/ mats, fans & automatic water to each, a tack/feed room w/ AC, washer & dryer, 1 wash stall, & 1 grooming stall. The riding arena is 100’ x 200’ & has a professionally installed surface with GGT fiber footing. The property provides 3 grass paddocks with 3 board wood fencing & a recently built metal storage shed. This quiet neighborhood is centrally located to shopping & schools & has no HOA. The property has a lovely circular driveway & plenty of room for parking trailers, rv’s & boats. The house can be purchased completely furnished.
    191 days
    |
    235
    |
    10
    |

    Likely to sell faster than

    Zillow last checked:

    Listing updated:

    Listed by:

    Katie Moon 561-402-9961,

    GOLDEN OCALA REAL ESTATE INC 352-369-6969

    Source: Stellar MLS,MLS#: OM715958MLS LogoOriginating MLS: Sarasota - Manatee

    Loading...

      Facts & features

      Interior

      Bedrooms & bathrooms
      • Bedrooms: 4
      • Bathrooms: 2
      • Full bathrooms: 2
      Rooms
      • Room types: Utility Room
      Primary bedroom
      • Features: Ceiling Fan(s), Walk-In Closet(s)
      • Level: First
      • Area: 182 Square Feet
      • Dimensions: 13x14
      Bedroom 1
      • Features: Ceiling Fan(s), Built-in Closet
      • Level: First
      • Area: 117 Square Feet
      • Dimensions: 13x9
      Bedroom 2
      • Features: Ceiling Fan(s), Built-in Closet
      • Level: First
      • Area: 126 Square Feet
      • Dimensions: 14x9
      Bedroom 4
      • Features: Built-in Closet
      • Level: First
      • Area: 160 Square Feet
      • Dimensions: 16x10
      Primary bathroom
      • Features: Exhaust Fan
      • Level: First
      • Area: 126 Square Feet
      • Dimensions: 9x14
      Den
      • Features: Ceiling Fan(s)
      • Level: First
      • Area: 143 Square Feet
      • Dimensions: 13x11
      Dining room
      • Level: First
      • Area: 156 Square Feet
      • Dimensions: 13x12
      Kitchen
      • Features: Granite Counters
      • Level: First
      • Area: 400 Square Feet
      • Dimensions: 25x16
      Laundry
      • Features: Pantry
      • Level: First
      • Area: 299 Square Feet
      • Dimensions: 23x13
      Living room
      • Level: First
      • Area: 462 Square Feet
      • Dimensions: 21x22
      Heating
      • Central
      Cooling
      • Central Air
      Appliances
      • Included: Dishwasher, Disposal, Microwave, Range, Refrigerator
      • Laundry: Inside, Laundry Room
      Features
      • Crown Molding, Eating Space In Kitchen, High Ceilings, Tray Ceiling(s)
      • Flooring: Laminate, Tile
      • Doors: Sliding Doors
      • Windows: Blinds
      • Has fireplace: Yes
      • Fireplace features: Living Room, Wood Burning
      Interior area
      • Total structure area: 4,389
      • Total interior livable area: 2,467 sqft
      Video & virtual tour

      Property

      Parking
      • Total spaces: 1
      • Parking features: Boat, Circular Driveway, Covered, Driveway, Garage Door Opener, Garage Faces Side, Golf Cart Parking, Guest, RV Carport, RV Garage, Workshop in Garage
      • Attached garage spaces: 1
      • Has uncovered spaces: Yes
      Features
      • Levels: One
      • Stories: 1
      • Patio & porch: Covered, Deck, Front Porch, Patio, Rear Porch
      • Exterior features: Storage
      • Fencing: Board,Cross Fenced,Fenced,Wood
      • Has view: Yes
      • View description: Trees/Woods
      Lot
      • Size: 3.12 Acres
      • Dimensions: 290 x 469
      • Features: Cleared, Corner Lot, Cul-De-Sac, Zoned for Horses
      • Residential vegetation: Mature Landscaping, Oak Trees, Trees/Landscaped
      Details
      • Additional structures: Barn(s), Corral(s), Shed(s), Storage
      • Parcel number: 2163002008
      • Zoning: A1
      • Special conditions: None
      • Horse amenities: Arena, Riding Ring, Stable(s)

      Construction

      Type & style
      • Home type: SingleFamily
      • Architectural style: Ranch
      • Property subtype: Single Family Residence
      Materials
      • Block, Stucco
      • Foundation: Slab
      • Roof: Shingle
      Condition
      • Completed
      • New construction: No
      • Year built: 1999

      Utilities & green energy

      • Sewer: Septic Tank
      • Water: Well
      • Utilities for property: Cable Available, Electricity Connected

      Community & HOA

      Community
      • Security: Smoke Detector(s)
      • Pet fee: $0 monthly
      • Subdivision: FINISH LINE
      HOA
      • Has HOA: No
      Location
      • Region: Ocala

      Financial & listing details

      • Price per square foot: $626/sqft
      • Tax assessed value: $622,347
      • Annual tax amount: $10,511
      • Date on market: 1/4/2026
      • Cumulative days on market: 192 days
      • Listing terms: Cash,Conventional
      • Ownership: Fee Simple
      • Total actual rent: 0
      • Electric utility on property: Yes
      • Road surface type: Paved, Asphalt

        Estimated market value

        Not available

        Estimated sales range

        Not available

        $3,057/mo

        Price history

        DateEventPrice
        3/2/2026Price change$1,545,000-3.1%$626/sqft
        Source: Stellar MLS #OM715958 Report a problem
        1/5/2026Listed for sale$1,595,000+120%$647/sqft
        Source: Stellar MLS #OM715958 Report a problem
        10/27/2024Listing removed$725,000$294/sqft
        Source: Stellar MLS #OM626050 Report a problem
        10/27/2023Listing removed--
        Source: Stellar MLS #OM626050 Report a problem
        10/28/2021Sold$725,000$294/sqft
        Source: Public Record Report a problem
        9/14/2021Pending sale$725,000+25%$294/sqft
        Source: Stellar MLS #OM626050 Report a problem
        1/22/2021Sold$580,000-2.5%$235/sqft
        Source: Stellar MLS #OM610050 Report a problem
        1/12/2021Pending sale$594,900$241/sqft
        Source: ELITE REALTY BROKERAGE #OM610050 Report a problem
        1/12/2021Listing removed--
        Source: Stellar MLS Report a problem
        11/6/2020Price change$594,900-3.9%$241/sqft
        Source: ELITE REALTY BROKERAGE #OM610050 Report a problem
        10/15/2020Listed for sale$619,000+74.4%$251/sqft
        Source: ELITE REALTY BROKERAGE #OM610050 Report a problem
        11/2/2016Listing removed$354,900$144/sqft
        Source: OCALA HORSE PROPERTIES, LLC #502771 Report a problem
        7/18/2016Listed for sale$354,900-11.1%$144/sqft
        Source: OCALA HORSE PROPERTIES, LLC #502771 Report a problem
        5/1/2009Listing removed$399,000$162/sqft
        Source: Listhub #301766 Report a problem
        2/15/2009Listed for sale$399,000$162/sqft
        Source: Listhub #301766 Report a problem

        Public tax history

        YearProperty taxesTax assessment
        2024$9,601 +6.9%$574,996 +10%
        2023$8,986 +14.6%$522,724 +10%
        2022$7,840 +46.4%$475,204 +54.4%
        2021$5,356 +91.8%$307,691 +62.2%
        2020$2,792 +1.5%$189,641 +2.3%
        2019$2,750 $185,377 +1.9%
        2018$2,750 +7.7%$181,921 +2.1%
        2017$2,554 +1%$178,179 +2.1%
        2016$2,528 $174,514 +0.7%
        2015$2,528 +16.2%$173,301 +8.9%
        2014$2,176 +2.7%$159,124 +1.5%
        2013$2,118 +1.9%$156,772 +1.7%
        2012$2,079 +3.2%$154,151 +3%
        2011$2,014 +1.8%$149,661 +1.5%
        2010$1,979 +5.6%$147,449 +2.7%
        2009$1,874 +1.9%$143,573 +0.1%
        2008$1,840 -6.3%$143,430 +3%
        2007$1,963 -6.2%$139,253 +2.5%
        2006$2,093 +0.3%$135,857 +3%
        2005$2,086 $131,900 +3%
        2004$2,086 -3.5%$128,059 +4.3%
        2002$2,161 +7%$122,727 +4.6%
        2001$2,020 $117,277
        2000$2,020 $117,277
        Find assessor info on the county website

        Monthly payment

        Est. payment

        Payment breakdown

        Explore the cost of this home by adjusting the details. Changes won't be saved.
        All calculations are estimates and provided by Zillow, Inc. for informational purposes only. Actual amounts may vary.
        HOA fees may include property taxes on listings classified as Co-Ops. Contact the listing agent and/or owner for fee details.
        Mortgage interest rates are dependent on a number of factors, including credit score, down payment, and repayment length. Interest rate data provided by Zillow Group Marketplace, Inc. as of 1/1/1970 from various mortgage lenders with which we have lead or other similar arrangements; the Estimated Payment is an average of those rates.
        See how much you could borrow to make a competitive offer.

        Climate risks

        Neighborhood: 34482

        Getting around

        0 / 100
        Car-Dependent
        0 / 100
        No Nearby Transit
        24 / 100
        Somewhat Bikeable

        Nearby schools

        GreatSchools rating

        A local agent can set up tours, give advice and negotiate with sellers.

        A local lender can help you make sure your offer is ready when you are.

        Browse local experts

        Similar homes