Skip main navigation
Off market
  • $629,500

    880 Namquid Dr, Warwick, RI 02888

    3beds
    2,155sqft
    Single Family Residence
    Built in 1952
    0.32 Acres Lot
    $629,500 Zestimate®
    $292/sqft
    $3,339 Estimated rent

    Home value

    $629,500

    $598,000 - $661,000

    $3,339/mo

    Zestimate® history
    Loading
    Loading...

    Owner options

    List your home for rent

    $3,339/mo

    Rent Zestimate®

    Find your next renter with Zillow Rental Manager. Plus, with online applications, you can quickly screen prospective tenants – for free.

    Learn more

    $3,339/mo

    Rent Zestimate®

    Refinance and save

    $3,338/mo

    Est. payment

    Refinancing to a lower rate could help reduce your monthly payments and save thousands over the life of the loan.

    See today's rates

    $3,338/mo

    Est. payment

    Explore your selling options

    Work with a Zillow partner agent

    Leverage their expertise and Zillow's premium Showcase listings to get your home seen by more buyers.

    Get started

    List with your own agent

    Get your home in front of millions of buyers by listing it on Zillow.

    Learn how to do it

    Sell it yourself

    Take full control of how buyers see your home on Zillow by listing For Sale by Owner (FSBO).

    List your home

    What's special

    Brass hardwareGorgeous brick patioMid century l-shaped ranchModern soft close cabinetsClassic floorplanPlenty of roomDouble coat closet

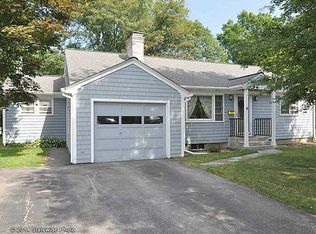
    Welcome to Warwick's coveted Governor Francis Farms neighborhood and 880 Namquid Drive-- a mid century L-shaped ranch with every update imaginable. The charming period details have been lovingly incorporated into the overall renovation and design. As you enter from the side of the home, you'll find a finished breezeway living space with sliders to a gorgeous brick patio and completely private, fully fenced yard. The breezeway opens directly to a sizable eat-in kitchen featuring modern soft close cabinets with brass hardware, Frigidaire Gallery stainless steel appliances, under cabinet lighting and skylight. The dining room is spacious with original corner built-in cabinetry and custom window shutters that add a subtle architectural element to the space. The classic floorplan takes you into an entry foyer with double coat closet that leads into the main living room space. The large front living room has great natural light and has been completely reimagined by the current owner. There is a floor to ceiling stone fireplace with quartz hearth slab and natural gas insert, full home theater and plenty of room for all of your furnishings. The main level has a good sized primary bedroom with custom closet, modern full bathroom, two additional bedrooms and powder room. The lower level has had extensive renovations including 700 sq. ft. of finished space with concrete coated floor--designed to be completely flexible space ideal for fitness, game room or playroom. A truly special home.

    This property is off market, which means it's not currently listed for sale or rent on Zillow. This may be different from what's available on other websites or public sources.

    Zillow last checked:

    Listing updated:

    Listed by:

    Mark Leeman 401-837-2880,

    RE/MAX 1st Choice

    Bought with:

    Cathy Wicks, REB.0017105

    Hogan Associates Christie's

    Source: StateWide MLS RI,MLS#: 1336905MLS Logo

    Facts & features

    Interior

    Bedrooms & bathrooms
    • Bedrooms: 3
    • Bathrooms: 2
    • Full bathrooms: 1
    • 1/2 bathrooms: 1
    Heating
    • Natural Gas, Baseboard, Forced Water
    Cooling
    • Central Air
    Appliances
    • Included: Gas Water Heater, Tankless Water Heater, Dishwasher, Dryer, Exhaust Fan, Disposal, Microwave, Oven/Range, Refrigerator, Washer
    Features
    • Skylight, Plumbing (Mixed), Insulation (Ceiling), Ceiling Fan(s)
    • Flooring: Ceramic Tile, Hardwood
    • Doors: Storm Door(s)
    • Windows: Insulated Windows, Skylight(s)
    • Basement: Full,Interior Entry,Partially Finished,Family Room,Laundry,Playroom,Utility,Workout Room
    • Number of fireplaces: 1
    • Fireplace features: Insert, Stone
    Interior area
    • Total structure area: 1,473
    • Total interior livable area: 2,155 sqft
    • Finished area above ground: 1,473
    • Finished area below ground: 682

    Property

    Parking
    • Total spaces: 6
    • Parking features: Attached, Garage Door Opener, Integral, Driveway
    • Attached garage spaces: 2
    • Has uncovered spaces: Yes
    Accessibility
    • Accessibility features: One Level
    Features
    • Patio & porch: Patio
    • Fencing: Fenced
    Lot
    • Size: 0.32 Acres
    • Features: Corner Lot, Sprinklers
    Details
    • Parcel number: WARWM307B0205L0000
    • Special conditions: Conventional/Market Value
    • Other equipment: Cable TV

    Construction

    Type & style
    • Home type: SingleFamily
    • Architectural style: Ranch
    • Property subtype: Single Family Residence
    Materials
    • Vinyl Siding
    • Foundation: Concrete Perimeter
    Condition
    • New construction: No
    • Year built: 1952

    Utilities & green energy

    • Electric: 100 Amp Service, Circuit Breakers
    • Sewer: Assessment to Buyer
    • Utilities for property: Sewer Connected, Water Connected

    Community & HOA

    Community
    • Features: Near Public Transport, Commuter Bus, Highway Access, Interstate, Marina, Private School, Public School, Restaurants, Schools, Near Shopping
    • Subdivision: Governor Francis Farms
    HOA
    • Has HOA: No
    Location
    • Region: Warwick

    Financial & listing details

    • Price per square foot: $292/sqft
    • Tax assessed value: $355,100
    • Annual tax amount: $4,829
    • Date on market: 6/8/2023
    • Inclusions: 880 Namquid Drive is the Listing Agent's (Mark Leeman) primary residence. Property has Nest video doorbells at front AND Side doors.

    Price history

    DateEventPrice
    7/21/2023Sold$551,000+0.4%$256/sqft
    Source: StateWide MLS RI #1336905 Report a problem
    6/14/2023Pending sale$549,000$255/sqft
    Source: StateWide MLS RI #1336905 Report a problem
    6/8/2023Listed for sale$549,000+124.1%$255/sqft
    Source: StateWide MLS RI #1336905 Report a problem
    7/30/2014Sold$245,000+8.9%$114/sqft
    Source: Public Record Report a problem
    7/18/2008Sold$225,000$104/sqft
    Source: Public Record Report a problem

    Public tax history

    YearProperty taxesTax assessment
    2025$5,138 $355,100
    2024$5,138 +3.8%$355,100 +1.8%
    2023$4,949 +2.5%$348,800 +35.3%
    2022$4,829 $257,800
    2021$4,829 $257,800
    2020$4,829 $257,800
    2019$4,829 +3.1%$257,800 +14.5%
    2018$4,682 +2.8%$225,100
    2017$4,556 $225,100
    2016$4,556 +12%$225,100 +14.8%
    2015$4,067 +3.4%$196,000
    2014$3,932 +1.4%$196,000
    2013$3,879 +1.5%$196,000 -9.3%
    2011$3,821 +1.2%$216,000
    2010$3,776 -3.4%$216,000 -21.9%
    2009$3,910 +5.4%$276,500
    2008$3,708 +2.9%$276,500 +18.6%
    2007$3,604 $233,100
    2006$3,604 +4.4%$233,100
    2004$3,452 +9.5%$233,100 +105.7%
    2003$3,153 $113,300
    Find assessor info on the county website

    Neighborhood: 02888

    Nearby schools

    GreatSchools rating
    Get a cash offer in 3 minutes
    Find out how much your home could sell for in as little as 3 minutes with a no-obligation cash offer.
    Estimated market value
    $629,500
    Get a cash offer in 3 minutes
    Find out how much your home could sell for in as little as 3 minutes with a no-obligation cash offer.
    Estimated market value
    $629,500