Welcome home to this charming and character-filled Cape Cod, perfectly positioned in Grosse Pointe! 3 bedrooms, 2 full baths, 1,762 sq. ft., basement is a blank palate to determine what to do and an amazing backyard to build memeories in. This 1940-built gem blends timeless appeal with the kind of layout its new owner is destined to love! Upstairs, you’ll find a true retreat—an inviting primary suite complete with its own ensuite bath, cozy sitting area, and a bonus study nook that’s perfect for working from home, unwinding with a good book, or finally starting that passion project. Downstairs features two generously sized bedrooms and an additional full bath, offering flexibility for guests, family, or office space.The main living area is warm and welcoming, anchored by a spacious living room ideal for entertaining or relaxing at the end of the day. Just off the back, a bright four-season room brings the outdoors in year-round—morning coffee, relaxing in the evening, or anything in between, this will quickly become your favorite spot in the house. Additional highlights include an open basement ready for your finishing touches, a two-car detached garage, a brand-new driveway, and a spacious backyard with room to garden, play, or simply enjoy. Conveniently close to all the shopping, dining, parks, and waterfront charm of this area.
Sold for $395,000
Zillow last checked:
Listing updated:
Bought with:
Laurie Dixon, 6501296856
Redfin Corporation
Source: Realcomp II,MLS#: 20261048381
Price history
| Date | Event | Price |
|---|---|---|
| 8/4/2026 | Sold | $395,000$224/sqft |
Source:  Realcomp II #20261048381 Report a problem Realcomp II #20261048381 Report a problem | ||
| 7/1/2026 | Pending sale | $395,000$224/sqft |
Source: Realcomp II #20261048381 Report a problem | ||
| 6/27/2026 | Listed for sale | $395,000+60.9%$224/sqft |
Source: Realcomp II #20261048381 Report a problem | ||
| 4/2/2024 | Listing removed | -- |
Source: Zillow Rentals Report a problem | ||
| 3/1/2024 | Listed for rent | $2,425+10.2%$1/sqft |
Source: Zillow Rentals Report a problem | ||
| 7/15/2020 | Listing removed | $2,200$1/sqft |
Source: Jim Saros Real Estate Services #2200051395 Report a problem | ||
| 7/6/2020 | Listed for rent | $2,200$1/sqft |
Source: Jim Saros Real Estate Services #2200051395 Report a problem | ||
| 6/5/2020 | Sold | $245,500-5.2%$139/sqft |
Source:  MiRealSource #50008369 Report a problem MiRealSource #50008369 Report a problem | ||
| 5/13/2020 | Pending sale | $259,000$147/sqft |
Source: Higbie Maxon Agney Inc #50008369 Report a problem | ||
| 3/16/2020 | Listed for sale | $259,000$147/sqft |
Source: Higbie Maxon Agney Inc #50008369 Report a problem | ||
| 2/21/2020 | Pending sale | $259,000$147/sqft |
Source: Higbie Maxon Agney Inc #50008369 Report a problem | ||
| 1/16/2020 | Price change | $259,000-2.2%$147/sqft |
Source: Higbie Maxon Agney Inc #50008369 Report a problem | ||
| 12/2/2019 | Price change | $264,900-3.7%$150/sqft |
Source: Higbie Maxon Agney Inc #50008369 Report a problem | ||
| 10/28/2019 | Price change | $275,000-3.5%$156/sqft |
Source: Higbie Maxon Agney Inc #50008369 Report a problem | ||
| 9/16/2019 | Price change | $285,000-5%$162/sqft |
Source: Higbie Maxon Agney Inc #50008369 Report a problem | ||
| 8/21/2019 | Listed for sale | $300,000+59.6%$170/sqft |
Source: Higbie Maxon Agney Inc #50008369 Report a problem | ||
| 4/30/2015 | Sold | $188,000-4%$107/sqft |
Source: Public Record Report a problem | ||
| 3/10/2015 | Listed for sale | $195,900-2%$111/sqft |
Source: Reozom Real Estate Services #215019951 Report a problem | ||
| 1/12/2015 | Listing removed | $199,999$114/sqft |
Source: Higbie Maxon Agney Inc #214070465 Report a problem | ||
| 11/5/2014 | Price change | $199,999-4.8%$114/sqft |
Source: Higbie Maxon Agney Inc #214070465 Report a problem | ||
| 9/19/2014 | Price change | $210,000-4.1%$119/sqft |
Source: Higbie Maxon Agney, Inc. #31205963 Report a problem | ||
| 8/5/2014 | Listed for sale | $219,000+6.8%$124/sqft |
Source: Higbie Maxon Agney, Inc. #31205963 Report a problem | ||
| 10/4/2000 | Sold | $205,000$116/sqft |
Source: Public Record Report a problem | ||
Nearby homes
- $340,0004 bd2 ba2k sqft886 Notre Dame St, Grosse Pointe, MI 48230Sold
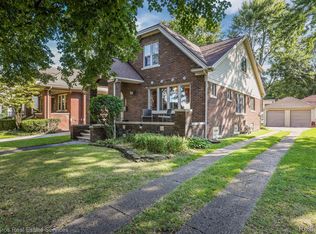
- $357,3004 bd2 ba1.8k sqft874 Notre Dame St, Grosse Pointe, MI 48230Off Market
- $400,4003 bd3 ba1.5k sqft868 Notre Dame St, Grosse Pointe, MI 48230Off Market
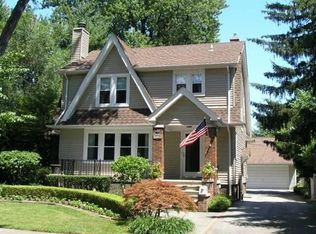
- $318,6003 bd2 ba1.1k sqft892 Notre Dame St, Grosse Pointe, MI 48230Off Market
Get a cash offer in 3 minutes
Find out how much your home could sell for in as little as 3 minutes with a no-obligation cash offer.
Estimated market value
$396,600
