Skip main navigation
Sold for $630,000
  • $630,000

    880 Pleasant St, Stoughton, MA 02072

    5beds
    1,920sqft
    Single Family Residence
    Built in 1800
    0.66 Acres Lot
    $767,800 Zestimate®
    $328/sqft
    $4,592 Estimated rent

    Home value

    $767,800

    $706,000 - $837,000

    $4,592/mo

    Zestimate® history
    Loading
    Loading...

    Owner options

    List your home for rent

    $4,592/mo

    Rent Zestimate®

    Find your next renter with Zillow Rental Manager. Plus, with online applications, you can quickly screen prospective tenants – for free.

    Learn more

    $4,592/mo

    Rent Zestimate®

    Refinance and save

    $3,922/mo

    Est. payment

    Refinancing to a lower rate could help reduce your monthly payments and save thousands over the life of the loan.

    See today's rates

    $3,922/mo

    Est. payment

    Explore your selling options

    Work with a Zillow partner agent

    Leverage their expertise and Zillow's premium Showcase listings to get your home seen by more buyers.

    Get started

    List with your own agent

    Get your home in front of millions of buyers by listing it on Zillow.

    Learn how to do it

    Sell it yourself

    Take full control of how buyers see your home on Zillow by listing For Sale by Owner (FSBO).

    List your home

    What's special

    Gas fireplaceEat-in kitchenCircular driveStunning hardwood flooring throughoutModern potentialGorgeous lot
    This SPECTACULAR home is ready for its new owners! Offering a blend of historical character & modern potential, This three-story home boasts 5 bedrooms, 2 1/2 baths, ideal for those desiring ample space. The 1st floor features an eat-in kitchen with a gas fireplace, presenting a fantastic opportunity for new owners to update and create their dream culinary space. Recent updates incl. exposing/refinishing the stunning hardwood flooring throughout the home & the interior has been fully painted w/designer color palette. Three fireplaces adorn this timeless classic. Outside, the property sits on a gorgeous lot, featuring a circular drive located on the Glen Echo side street, providing easy access & sense of seclusion from Pleasant St. The side enclosed porch provides a welcoming entrance into the kitchen. Walk to the beautiful Glen Echo Lake Park! Great highway access! Move in and make it your own! With its character, potential, and desirable location, this is a true GEM!

    Zillow last checked:

    Listing updated:

    Listed by:

    The Needle Group 781-858-8366,

    Real Broker MA, LLC 855-450-0442,

    Dianne Needle 781-858-8366

    Bought with:

    Minh Voduy

    Thread Real Estate, LLC

    Source: MLS PIN,MLS#: 73143758

    Facts & features

    Interior

    Bedrooms & bathrooms
    • Bedrooms: 5
    • Bathrooms: 3
    • Full bathrooms: 2
    • 1/2 bathrooms: 1
    • Main level bathrooms: 1
    Primary bedroom
    • Features: Closet, Flooring - Hardwood, Lighting - Sconce
    • Level: Second
    Bedroom 2
    • Features: Closet, Flooring - Hardwood, Lighting - Overhead
    • Level: Second
    Bedroom 3
    • Features: Closet, Flooring - Hardwood, Lighting - Overhead
    • Level: Second
    Bedroom 4
    • Features: Fireplace, Closet, Closet/Cabinets - Custom Built, Flooring - Hardwood, Lighting - Sconce, Lighting - Overhead
    • Level: Third
    Bedroom 5
    • Features: Closet, Closet/Cabinets - Custom Built, Flooring - Hardwood, Attic Access, Lighting - Overhead
    • Level: Third
    Primary bathroom
    • Features: No
    Bathroom 1
    • Features: Bathroom - Half, Flooring - Stone/Ceramic Tile, Lighting - Overhead
    • Level: Main,First
    Bathroom 2
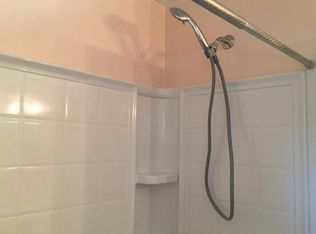
    • Features: Bathroom - With Tub & Shower, Flooring - Stone/Ceramic Tile, Lighting - Sconce, Lighting - Overhead
    • Level: Second
    Bathroom 3
    • Features: Bathroom - With Tub & Shower, Flooring - Stone/Ceramic Tile, Lighting - Sconce
    • Level: Third
    Dining room
    • Features: Flooring - Hardwood, Lighting - Overhead
    • Level: Main,First
    Kitchen
    • Features: Ceiling Fan(s), Flooring - Hardwood, Dining Area, Lighting - Overhead
    • Level: Main,First
    Living room
    • Features: Closet/Cabinets - Custom Built, Flooring - Hardwood, Window(s) - Bay/Bow/Box, Lighting - Sconce, Decorative Molding
    • Level: Main,First
    Heating
    • Baseboard, Natural Gas
    Cooling
    • Window Unit(s)
    Appliances
    • Included: Oven, Range, Refrigerator
    Features
    • Flooring: Tile, Carpet, Concrete, Hardwood
    • Basement: Interior Entry,Bulkhead,Sump Pump,Concrete,Unfinished
    • Number of fireplaces: 3
    • Fireplace features: Kitchen, Living Room, Master Bedroom
    Interior area
    • Total structure area: 1,920
    • Total interior livable area: 1,920 sqft

    Property

    Parking
    • Total spaces: 4
    • Parking features: Paved Drive, Off Street, Paved
    • Uncovered spaces: 4
    Features
    • Patio & porch: Porch - Enclosed
    • Exterior features: Porch - Enclosed, Rain Gutters
    Lot
    • Size: 0.66 Acres
    • Features: Corner Lot, Level
    Details
    • Parcel number: M:0081 B:0026 L:0000,238508
    • Zoning: RC

    Construction

    Type & style
    • Home type: SingleFamily
    • Architectural style: Colonial
    • Property subtype: Single Family Residence
    Materials
    • Foundation: Block
    • Roof: Shingle
    Condition
    • Year built: 1800

    Utilities & green energy

    • Sewer: Public Sewer
    • Water: Public
    • Utilities for property: for Electric Range

    Community & neighborhood

    Community
    • Community features: Shopping, Tennis Court(s), Park, Golf, Laundromat, Conservation Area, Highway Access, House of Worship, Public School, T-Station
    Location
    • Region: Stoughton

    Price history

    DateEventPrice
    9/14/2023Sold$630,000+1.6%$328/sqft
    Source: MLS PIN #73143758 Report a problem
    8/9/2023Contingent$619,900$323/sqft
    Source: MLS PIN #73143758 Report a problem
    8/2/2023Listed for sale$619,900$323/sqft
    Source: MLS PIN #73143758 Report a problem

    Public tax history

    YearProperty taxesTax assessment
    2025$7,011 +0.7%$566,300 +3.6%
    2024$6,959 +3.2%$546,700 +9.8%
    2023$6,745 +4.3%$497,800 +10.9%
    2022$6,469 +7.8%$448,900 +13%
    2021$5,999 +2.9%$397,300 +1.5%
    2020$5,829 +3.8%$391,500 +6.9%
    2019$5,616 +7.5%$366,100 +3.7%
    2018$5,226 +14%$352,900 +11.5%
    2017$4,586 +0.1%$316,500 +3.4%
    2016$4,581 +2.9%$306,000 +4%
    2015$4,453 +1.7%$294,300 +5.7%
    2014$4,380 +4.4%$278,300
    2013$4,194 +10.4%$278,300 +6.2%
    2012$3,800 +2.3%$262,100 -4.3%
    2011$3,715 +9.2%$273,800 +0.3%
    2010$3,402 +7.8%$273,000 -4.8%
    2009$3,157 +0.3%$286,700 -10.9%
    2008$3,149 -5.2%$321,700 -6%
    2007$3,320 +3.3%$342,300 +6.4%
    2006$3,215 +3.2%$321,800 +10.8%
    2005$3,114 +4%$290,500 +22.8%
    2004$2,993 +7%$236,600 +8%
    2003$2,798 +4.7%$219,100 +10.9%
    2002$2,672 +30.8%$197,500 +58.6%
    1996$2,043 $124,500

    Find assessor info on the county website

    Neighborhood: 02072

    Nearby schools

    GreatSchools rating
    Schools provided by the listing agent
    • Elementary: Kegonsa
    • Middle: River Bluff
    • High: Stoughton

    Source: MLS PIN. This data may not be complete. We recommend contacting the local school district to confirm school assignments for this home.

    Get a cash offer in 3 minutes
    Find out how much your home could sell for in as little as 3 minutes with a no-obligation cash offer.
    Estimated market value
    $767,800
    Get a cash offer in 3 minutes
    Find out how much your home could sell for in as little as 3 minutes with a no-obligation cash offer.
    Estimated market value
    $767,800