This unique ranch home offers all you are searching for. Residing peacefully on a .47 acre lot in a serene, no HOA small neighborhood, a 1,500 SF, all brick 1-level home brings a quaint style and an efficient floor plan. Welcome your guests in through a covered doorway to a large formal living room filled with lots of light. Continue through to a formal dining area with beautiful chandelier and sliding door out to a huge, private covered patio. The kitchen provides tons of counterspace, open cabinetry and connects to a large family room with brick surround electric fireplace. Down the hall you find 3 bedrooms and 1-1/2 baths with beautiful vanities. Throughout this entire home and property you will find tons of surprises, fun finishes and decorating delights. The backyard is fenced and contains a potting shed, ivy covered pergola, grape arbor, pine trees, mini barn and so much more. A detached 2-car garage has ample space for vehicles and storage. Low taxes and utility costs makes this home affordable from first-time buyers to retirees.
Sold
$220,000
880 Riverview Dr, Martinsville, IN 46151
3beds
1,500sqft
Residential, Single Family Residence
Built in 1976
0.47 Acres Lot
$225,900 Zestimate®
$147/sqft
$1,906 Estimated rent
Home value
$225,900
$187,000 - $273,000
$1,906/mo
Zestimate® history
Owner options
List your home for rent
$1,906/mo
Rent Zestimate®
Find your next renter with Zillow Rental Manager. Plus, with online applications, you can quickly screen prospective tenants – for free.
$1,906/mo
Rent Zestimate®
Refinance and save
$1,024/mo
Est. payment
Refinancing to a lower rate could help reduce your monthly payments and save thousands over the life of the loan.
$1,024/mo
Est. payment
Explore your selling options
Work with a Zillow partner agent
Leverage their expertise and Zillow's premium Showcase listings to get your home seen by more buyers.
Get startedList with your own agent
Get your home in front of millions of buyers by listing it on Zillow.
Learn how to do itSell it yourself
Take full control of how buyers see your home on Zillow by listing For Sale by Owner (FSBO).
List your homeWhat's special
Mini barnBrick surround electric fireplaceFormal dining areaBeautiful chandelierQuaint styleLots of lightOpen cabinetry
Zillow last checked:
Listing updated:
Listed by:
Sharon Tirey 317-750-9157,
Keller Williams Indy Metro S
Bought with:
John Montgomery
Bennett Realty
Source: MIBOR as distributed by MLS GRID,MLS#: 22063375
Facts & features
Interior
Bedrooms & bathrooms
- Bedrooms: 3
- Bathrooms: 2
- Full bathrooms: 1
- 1/2 bathrooms: 1
- Main level bathrooms: 2
- Main level bedrooms: 3
Primary bedroom
- Level: Main
- Area: 132 Square Feet
- Dimensions: 12X11
Bedroom 2
- Level: Main
- Area: 120 Square Feet
- Dimensions: 12X10
Bedroom 3
- Level: Main
- Area: 100 Square Feet
- Dimensions: 10X10
Dining room
- Level: Main
- Area: 90 Square Feet
- Dimensions: 10X09
Kitchen
- Level: Main
- Area: 110 Square Feet
- Dimensions: 11X10
Living room
- Level: Main
- Area: 238 Square Feet
- Dimensions: 17X14
Heating
- Electric, Forced Air, Heat Pump, Propane
Cooling
- Central Air
Appliances
- Included: Dryer, Electric Water Heater, MicroHood, Electric Oven, Refrigerator, Washer
- Laundry: Connections All, Laundry Closet
Features
- Attic Pull Down Stairs, Ceiling Fan(s), High Speed Internet, Pantry, Smart Thermostat, Walk-In Closet(s)
- Has basement: No
- Attic: Pull Down Stairs
- Number of fireplaces: 1
- Fireplace features: Electric, Family Room
Interior area
- Total structure area: 1,500
- Total interior livable area: 1,500 sqft
Property
Parking
- Total spaces: 2
- Parking features: Detached
- Garage spaces: 2
- Details: Garage Parking Other(Garage Door Opener, Service Door)
Features
- Levels: One
- Stories: 1
- Patio & porch: Covered
- Exterior features: Playground, Rain Barrel/Cistern(s)
- Fencing: Fenced,Chain Link,Full,Privacy
- Has view: Yes
- View description: Neighborhood
Lot
- Size: 0.47 Acres
- Features: Mature Trees
Details
- Additional structures: Barn Mini, Storage
- Parcel number: 550929260006000014
- Special conditions: None,As Is,Sales Disclosure On File
- Horse amenities: None
Construction
Type & style
- Home type: SingleFamily
- Architectural style: Ranch
- Property subtype: Residential, Single Family Residence
Materials
- Brick
- Foundation: Block
Condition
- New construction: No
- Year built: 1976
Utilities & green energy
- Electric: 200+ Amp Service
- Sewer: Septic Tank
- Water: Public
- Utilities for property: Electricity Connected, Water Connected
Community & HOA
Community
- Security: Smoke Detector(s)
- Subdivision: River Vu
HOA
- Has HOA: No
Location
- Region: Martinsville
Financial & listing details
- Price per square foot: $147/sqft
- Tax assessed value: $200,500
- Annual tax amount: $842
- Date on market: 9/17/2025
- Cumulative days on market: 53 days
- Electric utility on property: Yes
Price history
| Date | Event | Price |
|---|---|---|
| 12/8/2025 | Sold | $220,000-8.3%$147/sqft |
Source:  MIBOR as distributed by MLS GRID #22063375 Report a problem MIBOR as distributed by MLS GRID #22063375 Report a problem | ||
| 11/10/2025 | Pending sale | $239,900$160/sqft |
Source: MIBOR as distributed by MLS GRID #22063375 Report a problem | ||
| 10/4/2025 | Price change | $239,900-4%$160/sqft |
Source: MIBOR as distributed by MLS GRID #22063375 Report a problem | ||
| 9/17/2025 | Listed for sale | $249,900$167/sqft |
Source: MIBOR as distributed by MLS GRID #22063375 Report a problem | ||
Public tax history
| Year | Property taxes | Tax assessment |
|---|---|---|
| 2025 | $842 +5.7% | $200,500 +5.2% |
| 2024 | $797 +18.3% | $190,600 -0.2% |
| 2023 | $673 +24.8% | $191,000 +9.1% |
| 2022 | $539 +14% | $175,100 +11.7% |
| 2021 | $473 +3% | $156,700 +5.9% |
| 2020 | $460 +14.5% | $147,900 +7.7% |
| 2019 | $401 +12.9% | $137,300 +6.6% |
| 2018 | $356 -7.9% | $128,800 +7% |
| 2017 | $386 +21.2% | $120,400 -2.4% |
| 2016 | $319 +7% | $123,400 +1.8% |
| 2014 | $298 -0.3% | $121,200 -0.2% |
| 2013 | $299 +13.8% | $121,500 +1.8% |
| 2012 | $262 +36.6% | $119,400 +21.3% |
| 2011 | $192 -0.5% | $98,400 +3.3% |
| 2010 | $193 +10.4% | $95,300 -0.1% |
| 2009 | $175 -71.8% | $95,400 -20.6% |
| 2006 | $620 | $120,200 +19.5% |
| 2005 | -- | $100,600 |
Find assessor info on the county website
Neighborhood: 46151
Nearby homes
- $264,3003 bd1 ba1.5k sqft920 Riverview Dr, Martinsville, IN 46151Off Market
- $252,2003 bd1 ba1.5k sqft870 Riverview Dr, Martinsville, IN 46151Off Market
- $259,7003 bd1 ba1.5k sqft875 Riverview Dr, Martinsville, IN 46151Off Market
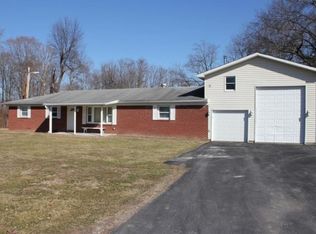
- $227,8003 bd1 ba1.3k sqft955 Riverview Dr, Martinsville, IN 46151Off Market
- $261,9003 bd2 ba1.4k sqft850 Riverview Dr, Martinsville, IN 46151Off Market
- $243,6004 bd2 ba1.7k sqft855 Riverview Dr, Martinsville, IN 46151Off Market
- $247,7003 bd2 ba1.3k sqft1595 E Shore Dr, Martinsville, IN 46151Off Market
- $250,1003 bd2 ba1.4k sqft1635 E Shore Dr, Martinsville, IN 46151Off Market
Nearby schools
GreatSchools rating
- 6/10Charles L Smith Elementary SchoolGrades: PK-4Distance: 2.6 mi
- 7/10John R. Wooden Middle SchoolGrades: 6-8Distance: 2.4 mi
- 4/10Martinsville High SchoolGrades: 9-12Distance: 2.8 mi
Schools provided by the listing agent
- Elementary: Centerton Elementary School
- Middle: John R. Wooden Middle School
- High: Martinsville High School
Source: MIBOR as distributed by MLS GRID. This data may not be complete. We recommend contacting the local school district to confirm school assignments for this home.
Get a cash offer in 3 minutes
Find out how much your home could sell for in as little as 3 minutes with a no-obligation cash offer.
Estimated market value
$225,900
Get a cash offer in 3 minutes
Find out how much your home could sell for in as little as 3 minutes with a no-obligation cash offer.
Estimated market value
$225,900
- Indiana
- Morgan County
- Martinsville
- 46151
- 880 Riverview Dr
Nearby cities
Nearby neighborhoods
Nearby zip codes
Other Martinsville Topics
