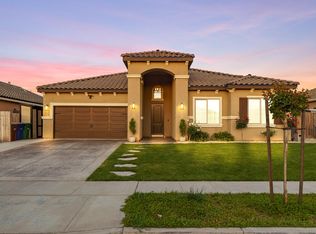
Immaculate Home featuring 3 bedrooms (the 4th bedroom is converted to a den, but can easily be converted back), 2 bathrooms, 1800 s/f with Owned Solar! Impeccable curb appeal greets you with meticulously maintained landscaping, ample parking (3-car garage), stonework accents, and custom cement work. Once inside, you are greeted with soaring ceilings, contemporary wood tile'' flooring, and a designer entry light fixture. The den is by the front entry door and as you continue on, you will notice coffered ceilings accented with crown molding in the main living room and dining area. Pride of ownership is noticeable throughout with designer accent walls, upgraded fixtures, pristine floors and extreme attention to detail. The gourmet kitchen is a chef's dream featuring granite countertops, stainless steel appliances, a large breakfast bar, extended buffet cabinetry for ample storage and a designer pendant lights! The primary suite is larger than most with beautiful views of the back yard, a custom barn door, large soaking tub, a sizable shower, dual vanities and a walk-in closet. Additional bedrooms are down the hall and the second full bathroom offers granite and a professionally tiled bath/shower with a convenient bench/ledge. The backyard retreat boasts covered and uncovered patios, custom stamped concrete, rollable sun shades, a paver stone path that leads to a cozy seating area, mature landscaping, two storage sheds, and a large yard area. Schedule your showing today!
Sold for $475,000
$475,000
880 S Susan Ave, Kerman, CA 93630
3beds
2baths
1,800sqft
Residential, Single Family Residence
Built in ----
7,348 Square Feet Lot
$483,900 Zestimate®
$264/sqft
$2,330 Estimated rent
Home value
$483,900
$445,000 - $527,000
$2,330/mo
Zestimate® history
Owner options
List your home for rent
$2,330/mo
Rent Zestimate®
Find your next renter with Zillow Rental Manager. Plus, with online applications, you can quickly screen prospective tenants – for free.
$2,330/mo
Rent Zestimate®
Refinance and save
$3,140/mo
Est. payment
Refinancing to a lower rate could help reduce your monthly payments and save thousands over the life of the loan.
$3,140/mo
Est. payment
Explore your selling options
Work with a Zillow partner agent
Leverage their expertise and Zillow's premium Showcase listings to get your home seen by more buyers.
Get startedList with your own agent
Get your home in front of millions of buyers by listing it on Zillow.
Learn how to do itSell it yourself
Take full control of how buyers see your home on Zillow by listing For Sale by Owner (FSBO).
List your homeWhat's special
Mature landscapingLarge yard areaBackyard retreatGourmet kitchenAmple parkingRollable sun shadesDesigner entry light fixture
Zillow last checked:
Listing updated:
Listed by:
Eric T. Linville DRE #01765641 559-681-1445,
Real Broker
Bought with:
Sarah Turner, DRE #02094201
Coldwell Banker Preferred Real
Source: Fresno MLS,MLS#: 624442Originating MLS: Fresno MLS
Facts & features
Interior
Bedrooms & bathrooms
- Bedrooms: 3
- Bathrooms: 2
Primary bedroom
- Area: 0
- Dimensions: 0 x 0
Bedroom 1
- Area: 0
- Dimensions: 0 x 0
Bedroom 2
- Area: 0
- Dimensions: 0 x 0
Bedroom 3
- Area: 0
- Dimensions: 0 x 0
Bedroom 4
- Area: 0
- Dimensions: 0 x 0
Bathroom
- Features: Tub/Shower, Shower, Oval Tub
Dining room
- Features: Living Room/Area
- Area: 0
- Dimensions: 0 x 0
Family room
- Area: 0
- Dimensions: 0 x 0
Kitchen
- Features: Eat-in Kitchen, Breakfast Bar, Pantry
- Area: 0
- Dimensions: 0 x 0
Living room
- Area: 0
- Dimensions: 0 x 0
Basement
- Area: 0
Heating
- Has Heating (Unspecified Type)
Cooling
- Central Air
Appliances
- Included: F/S Range/Oven, Gas Appliances, Disposal, Dishwasher, Microwave
- Laundry: Inside
Features
- Isolated Bedroom, Isolated Bathroom, Built-in Features, Den/Study
- Flooring: Carpet, Tile
- Windows: Double Pane Windows
- Basement: None
- Has fireplace: No
Interior area
- Total structure area: 1,800
- Total interior livable area: 1,800 sqft
Property
Parking
- Parking features: Garage - Attached
- Has attached garage: Yes
Features
- Levels: One
- Stories: 1
- Patio & porch: Covered, Uncovered, Concrete, Other
Lot
- Size: 7,348 Square Feet
- Features: Urban, Sprinklers In Front, Sprinklers In Rear, Mature Landscape
Details
- Additional structures: Shed(s)
- Parcel number: 02033202S
Construction
Type & style
- Home type: SingleFamily
- Architectural style: Contemporary
- Property subtype: Residential, Single Family Residence
Materials
- Stucco, Stone
- Foundation: Concrete
- Roof: Tile
Utilities & green energy
- Sewer: Public Sewer
- Water: Public
- Utilities for property: Public Utilities
Community & HOA
Location
- Region: Kerman
Financial & listing details
- Price per square foot: $264/sqft
- Tax assessed value: $484,500
- Date on market: 1/28/2025
- Cumulative days on market: 7 days
- Listing agreement: Exclusive Right To Sell
Price history
| Date | Event | Price |
|---|---|---|
| 2/19/2025 | Sold | $475,000+0%$264/sqft |
Source: Fresno MLS #624442 Report a problem | ||
| 2/6/2025 | Pending sale | $474,900$264/sqft |
Source: Fresno MLS #624442 Report a problem | ||
| 1/28/2025 | Listed for sale | $474,900+59.4%$264/sqft |
Source: Fresno MLS #624442 Report a problem | ||
| 6/27/2018 | Sold | $298,000$166/sqft |
Source: Public Record Report a problem | ||
Public tax history
| Year | Property taxes | Tax assessment |
|---|---|---|
| 2026 | -- | $484,500 +42.9% |
| 2025 | $4,087 +3.9% | $339,068 +2% |
| 2024 | $3,934 +0.7% | $332,420 +2% |
| 2023 | $3,906 +1.1% | $325,903 +2% |
| 2022 | $3,861 +2.6% | $319,514 +2% |
| 2021 | $3,765 +1.1% | $313,250 +1% |
| 2020 | $3,726 +0.7% | $310,039 +2% |
| 2019 | $3,701 +454.2% | $303,960 +568% |
| 2018 | $668 +55.8% | $45,500 +86% |
| 2017 | $429 +7% | $24,465 +2% |
| 2016 | $401 +0.6% | $23,986 +1.5% |
| 2015 | $399 +1.6% | $23,626 +2% |
| 2014 | $392 | $23,164 +0.5% |
| 2013 | -- | $23,060 +2% |
| 2012 | -- | $22,608 +2% |
| 2011 | -- | $22,165 +0.8% |
| 2010 | -- | $22,000 -37.1% |
| 2009 | -- | $35,000 -46.8% |
| 2008 | -- | $65,741 +2% |
| 2007 | -- | $64,452 |
Find assessor info on the county website
Neighborhood: 93630
Nearby homes
- $405,1003 bd1 ba1.4k sqft894 S Susan Ave, Kerman, CA 93630Off Market
- $550,0004 bd2 ba2.2k sqft870 S Susan Ave, Kerman, CA 93630Sold
- $526,6004 bd3 ba2.5k sqft883 S Michelle Ave, Kerman, CA 93630Off Market
- $403,1003 bd2 ba1.4k sqft897 S Michelle Ave, Kerman, CA 93630Off Market
- $436,4003 bd2 ba1.6k sqft908 S Susan Ave, Kerman, CA 93630Off Market
- $519,7004 bd3 ba2.5k sqft871 S Michelle Ave, Kerman, CA 93630Off Market
- $422,0003 bd2 ba1.5k sqft868 S Susan Ave, Kerman, CA 93630Off Market
- $430,7003 bd2 ba1.6k sqft911 S Michelle Ave, Kerman, CA 93630Off Market
Nearby schools
GreatSchools rating
- 6/10Liberty Elementary SchoolGrades: K-6Distance: 0.3 mi
- 2/10Kerman Middle SchoolGrades: 7-8Distance: 0.9 mi
- 5/10Kerman High SchoolGrades: 9-12Distance: 1.2 mi
Schools provided by the listing agent
- Elementary: Liberty
- Middle: Kerman
- High: Kerman
Source: Fresno MLS. This data may not be complete. We recommend contacting the local school district to confirm school assignments for this home.


Get pre-qualified for a loan
At Zillow Home Loans, we can pre-qualify you in as little as 5 minutes with no impact to your credit score.An equal housing lender. NMLS #10287.
- California
- Fresno County
- Kerman
- 93630
- 880 S Susan Ave
