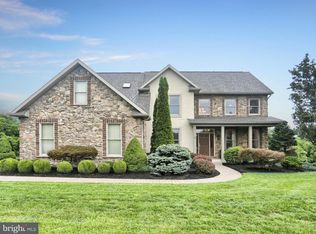
WE HAVE RECEIVED AN OFFER. ALL OFFERS ARE DUE BY TOMORROW SATURDAY, MAY 2nd AT 12:00 NOON. Welcome home to beautiful GRANDON FARMS! QUALITY CONSTRUCTION BY JIM MUMPER. PRIDE OF OWNERSHIP shines throughout! This home is bound to captivate with impeccable curb appeal and brilliant architectural details. Pristine and meticulously maintained 4 bedroom with 3.5 baths. Luxurious custom and thoughtful upgrades throughout. Enjoy 2,807 sqft PLUS 1,165 sqft in EXPOSED FINISHED WALKOUT LOWER LEVEL (total 3,972 impeccable sqft). Open versatile floor plan allows for a perfect blend of comfort and convenience. This gorgeous home showcases many luxury amenities, crown moulding, custom trim package, and speakers throughout. Bright foyer welcomes you in. Elegant first floor den/office/living room with french doors. Stunning formal dining room boasts gleaming hardwood floors. Spacious two story great room features large windows providing an abundance of natural light and welcoming atmosphere, with picturesque 3 sided gas fireplace. Enjoy all four seasons with the breathtaking outdoor views inside the comfort of your own home. Thoughtfully appointed Chefs kitchen includes sizable center island, ample cabinets, granite countertops, beautiful custom backsplash, dual wall ovens, and newer stainless steel appliances. Tasteful eat in offers access to screen porch, ideal for both everyday living and entertaining. Exceptional FIRST FLOOR PRIMARY RETREAT offers glistening hardwood floors and neutral decor throughout. Relax and unwind in the airy sunroom off of primary suite. Luxurious ensuite primary bath boasts spa like soaking tub, custom tile shower with frameless door, dual vanity with copper sinks, and spacious walk in closet with custom organizers. Convenient first floor powder room adds to the homes functionality. Oversized first floor laundry/mudroom includes wash sink, cabinet storage and unique wall hanging clothing racks. Charming second story sitting area perfect for a good book or morning coffee. Dreamy bedrooms #2, #3, and #4 are generously sized offering bright natural light, neutral decor and plenty of closet storage. Polished second story bath includes dual vanity and tub/shower combo. Living space extends to remarkable EXPOSED FINISHED WALKOUT LOWER LEVEL offering many options including media/game room with granite wet bar, workout area, or playroom. Lower level features full bath with steam shower and plenty of storage. Enjoy serene moments on the enclosed porch perfect for relaxation time. Private rear yard offers .48 acres to enjoy nature. Eye catching professionally manicured landscape throughout. Attached THREE CAR SIDE ENTRY GARAGE with central vac. Located in the Cumberland Valley School District. The well established and desirable GRANDON FARMS neighborhood offers an ideal setting for everyday living. Enjoy the outdoors with the scenic Grandon Farms walking trails. This home has been well cared for and truly loved. DO NOT MISS OUT on an INCREDIBLE OPPORTUNITY to enjoy comfortable living in a convenient and highly sought after location. When only THE BEST will do! HURRY, SCHEDULE YOUR TOUR TODAY!
Sold for $796,700
$796,700
880 Sawgrass Ln, Mechanicsburg, PA 17050
4beds
3,972sqft
Single Family Residence
Built in 2001
0.48 Acres Lot
$800,200 Zestimate®
$201/sqft
$3,512 Estimated rent
Home value
$800,200
$736,000 - $872,000
$3,512/mo
Zestimate® history
Owner options
List your home for rent
$3,512/mo
Rent Zestimate®
Find your next renter with Zillow Rental Manager. Plus, with online applications, you can quickly screen prospective tenants – for free.
$3,512/mo
Rent Zestimate®
Refinance and save
$4,129/mo
Est. payment
Refinancing to a lower rate could help reduce your monthly payments and save thousands over the life of the loan.
$4,129/mo
Est. payment
Explore your selling options
Work with a Zillow partner agent
Leverage their expertise and Zillow's premium Showcase listings to get your home seen by more buyers.
Get startedList with your own agent
Get your home in front of millions of buyers by listing it on Zillow.
Learn how to do itSell it yourself
Take full control of how buyers see your home on Zillow by listing For Sale by Owner (FSBO).
List your homeWhat's special
Custom trim packageBeautiful custom backsplashImpeccable curb appealBrilliant architectural detailsDual wall ovensSpeakers throughoutGranite countertops
Zillow last checked:
Listing updated:
Listed by:
MICHELLE KOSTELAC 717-497-3630,
RE/MAX Realty Associates
Bought with:
JENNIFER DEBERNARDIS, 5008406
Coldwell Banker Realty
CAROLINE ARONSON, RS328146
Coldwell Banker Realty
Source: Bright MLS,MLS#: PACB2053104
Facts & features
Interior
Bedrooms & bathrooms
- Bedrooms: 4
- Bathrooms: 4
- Full bathrooms: 3
- 1/2 bathrooms: 1
- Main level bathrooms: 2
- Main level bedrooms: 1
Basement
- Area: 1165
Heating
- Forced Air, Natural Gas
Cooling
- Central Air, Electric
Appliances
- Included: Gas Water Heater
Features
- Basement: Walk-Out Access,Finished
- Number of fireplaces: 1
- Fireplace features: Gas/Propane
Interior area
- Total structure area: 3,972
- Total interior livable area: 3,972 sqft
- Finished area above ground: 2,807
- Finished area below ground: 1,165
Property
Parking
- Total spaces: 3
- Parking features: Storage, Garage Faces Side, Attached
- Attached garage spaces: 3
Accessibility
- Accessibility features: None
Features
- Levels: Three
- Stories: 3
- Pool features: None
Lot
- Size: 0.48 Acres
Details
- Additional structures: Above Grade, Below Grade
- Parcel number: 10171035207
- Zoning: RESIDENTIAL
- Special conditions: Standard
Construction
Type & style
- Home type: SingleFamily
- Architectural style: Traditional
- Property subtype: Single Family Residence
Materials
- Dryvit, Stone
- Foundation: Concrete Perimeter
Condition
- New construction: No
- Year built: 2001
Utilities & green energy
- Sewer: Public Sewer
- Water: Public
Community & HOA
Community
- Subdivision: Grandon Farms
HOA
- Has HOA: Yes
- HOA fee: $44 monthly
Location
- Region: Mechanicsburg
- Municipality: HAMPDEN TWP
Financial & listing details
- Price per square foot: $201/sqft
- Tax assessed value: $450,800
- Annual tax amount: $6,962
- Date on market: 4/30/2026
- Listing agreement: Exclusive Right To Sell
- Ownership: Fee Simple
Price history
| Date | Event | Price |
|---|---|---|
| 6/11/2026 | Sold | $796,700$201/sqft |
Source:  Bright MLS #PACB2053104 Report a problem Bright MLS #PACB2053104 Report a problem | ||
| 5/2/2026 | Pending sale | $796,700$201/sqft |
Source: Bright MLS #PACB2053104 Report a problem | ||
| 4/30/2026 | Listed for sale | $796,700+58.4%$201/sqft |
Source: Bright MLS #PACB2053104 Report a problem | ||
| 10/14/2015 | Sold | $503,000-4.8%$127/sqft |
Source: Public Record Report a problem | ||
| 9/1/2015 | Pending sale | $528,324$133/sqft |
Source: Coldwell Banker Residential Brokerage - Camp Hill East #10274684 Report a problem | ||
| 8/22/2015 | Listed for sale | $528,324-8.9%$133/sqft |
Source: Coldwell Banker Residential Brokerage - Camp Hill East #10274684 Report a problem | ||
| 7/25/2014 | Listing removed | $580,000$146/sqft |
Source: Coldwell Banker Select Professionals #10248073 Report a problem | ||
| 2/4/2014 | Listed for sale | $580,000$146/sqft |
Source: Coldwell Banker Select Professionals #10248073 Report a problem | ||
Public tax history
| Year | Property taxes | Tax assessment |
|---|---|---|
| 2025 | $6,748 +8% | $450,800 |
| 2024 | $6,245 +3.3% | $450,800 |
| 2023 | $6,044 +2.7% | $450,800 |
| 2022 | $5,883 | $450,800 |
| 2021 | $5,883 +4.5% | $450,800 |
| 2020 | $5,628 +396% | $450,800 |
| 2019 | $1,135 -79.1% | $450,800 |
| 2018 | $5,424 | $450,800 |
| 2017 | -- | $450,800 |
| 2016 | -- | $450,800 |
| 2015 | -- | $450,800 |
| 2014 | -- | $450,800 |
| 2013 | -- | $450,800 |
| 2012 | -- | $450,800 |
| 2011 | -- | $450,800 +10.2% |
| 2010 | -- | $409,220 |
| 2009 | -- | $409,220 |
| 2008 | -- | $409,220 |
| 2007 | -- | $409,220 |
| 2006 | -- | $409,220 +0.9% |
| 2005 | -- | $405,600 +6.2% |
| 2004 | -- | $381,980 |
| 2003 | $897 | $381,980 |
Find assessor info on the county website
Neighborhood: 17050
Nearby homes
- $807,6003 bd3 ba3.2k sqft890 Sawgrass Ln, Mechanicsburg, PA 17050Off Market

- $739,1004 bd4 ba3.8k sqft870 Sawgrass Ln, Mechanicsburg, PA 17050Off Market
- $590,2002 bd2 ba2.1k sqft860 Crooked Stick Dr, Mechanicsburg, PA 17050Off Market
- $--0.52 Acres845 Sawgrass, Mechanicsburg, PA 17050Off Market
- $403,1000.52 Acres865 Sawgrass Ln, Mechanicsburg, PA 17050Off Market
- $92,500-- bd-- ba-- sqft865 Sawgrass Ln, Mechanicsburg, PA 17050Off Market
- $823,5004 bd3 ba3.2k sqft860 Sawgrass Ln, Mechanicsburg, PA 17050Off Market
- $642,8004 bd4 ba3.6k sqft870 Crooked Stick Dr, Mechanicsburg, PA 17050Off Market
Nearby schools
GreatSchools rating
- 7/10Hampden El SchoolGrades: K-5Distance: 0.9 mi
- 8/10Mountain View Middle SchoolGrades: 6-8Distance: 1.9 mi
- 10/10Cumberland Valley High SchoolGrades: 9-12Distance: 4.9 mi
Schools provided by the listing agent
- High: Cumberland Valley
- District: Cumberland Valley
Source: Bright MLS. This data may not be complete. We recommend contacting the local school district to confirm school assignments for this home.


Get pre-qualified for a loan
At Zillow Home Loans, we can pre-qualify you in as little as 5 minutes with no impact to your credit score.An equal housing lender. NMLS #10287.
Sell for more on Zillow
Get a Zillow Showcase℠ listing at no additional cost and you could sell for .
$800,200
2% more
+$16,004
With Zillow Showcase(estimated)
$816,204
- Pennsylvania
- Cumberland County
- Mechanicsburg
- 17050
- 880 Sawgrass Ln
Nearby cities
Nearby zip codes
Other Mechanicsburg Topics
