Opportunity Awaits! Set on 13.37 acres, this 3-bedroom, 2-bath ranch offers a rare combination of comfortable living, natural beauty, and exciting potential for the future.
Step inside and you'll find a bright, welcoming living room filled with natural light and anchored by a cozy fireplace—perfect for gathering with family or unwinding at the end of the day. The kitchen and dining spaces provide functionality with room for updates to match your style, while the three bedrooms are generously sized, giving plenty of flexibility for family, guests, or even a home office. With two full baths and a practical layout, the home is ready for immediate use or future customization.
What truly sets this property apart is the land. Spanning over 13 acres of gently rolling terrain, the property is currently zoned A1, offering endless opportunities. Lifestyle buyers will appreciate the chance to enjoy it as a private retreat, hobby farm, or equestrian haven. Imagine mornings spent watching wildlife from your porch, afternoons gardening or tending livestock, and evenings exploring your own wide-open space—all while staying conveniently close to town.
At the same time, investors and developers will see the potential for the future. With the property's proximity to the new bypass, the location is not only convenient but also positioned in an area of growth and demand. The land provides options for possible subdivision or development (with the appropriate approvals), making it a smart long-term investment. The existing home offers the ability to live on-site, generate rental income, or serve as a base while new plans are brought to life.
The location balances privacy with accessibility. While you'll feel tucked away from the hustle and bustle, you're just minutes from shopping, dining, schools, and major commuting routes. It's an ideal setting for those who want the peace of country living without sacrificing convenience.
Whether you dream of creating your own homestead, running a small agricultural or equestrian operation, or exploring development possibilities, this versatile property provides a foundation for your vision. Opportunities like this are rare—don't miss your chance to make it yours.
Sold for $1,000,000
$1,000,000
880 Sulphur Well Pike, Nicholasville, KY 40356
3beds
2,347sqft
Single Family Residence
Built in 1974
13.36 Acres Lot
$1,001,100 Zestimate®
$426/sqft
$2,116 Estimated rent
Home value
$1,001,100
$921,000 - $1.09M
$2,116/mo
Zestimate® history
Owner options
List your home for rent
$2,116/mo
Rent Zestimate®
Find your next renter with Zillow Rental Manager. Plus, with online applications, you can quickly screen prospective tenants – for free.
$2,116/mo
Rent Zestimate®
Refinance and save
$4,869/mo
Est. payment
Refinancing to a lower rate could help reduce your monthly payments and save thousands over the life of the loan.
$4,869/mo
Est. payment
Explore your selling options
Work with a Zillow partner agent
Leverage their expertise and Zillow's premium Showcase listings to get your home seen by more buyers.
Get startedList with your own agent
Get your home in front of millions of buyers by listing it on Zillow.
Learn how to do itSell it yourself
Take full control of how buyers see your home on Zillow by listing For Sale by Owner (FSBO).
List your homeWhat's special
Cozy fireplaceKitchen and dining spaces
Zillow last checked:
Listing updated:
Listed by:
Justin Satterwhite 859-983-1045,
SimpliHOM
Bought with:
The Good Steward Group - Shiloh Williams, 217687
GSP Homes
Source: Imagine MLS,MLS#: 25500948
Facts & features
Interior
Bedrooms & bathrooms
- Bedrooms: 3
- Bathrooms: 2
- Full bathrooms: 2
Primary bedroom
- Level: First
Bedroom 2
- Level: First
Bathroom 1
- Level: First
Bathroom 2
- Level: First
Bathroom 3
- Level: First
Den
- Level: First
Dining room
- Level: First
Foyer
- Level: First
Kitchen
- Level: First
Living room
- Level: First
Utility room
- Level: First
Heating
- Ceiling, Heat Pump
Cooling
- Heat Pump
Appliances
- Included: Dishwasher, Microwave, Refrigerator, Oven, Range
- Laundry: Electric Dryer Hookup, Main Level, Washer Hookup
Features
- Entrance Foyer, Ceiling Fan(s)
- Flooring: Carpet, Vinyl
- Windows: Blinds
- Basement: Crawl Space
- Number of fireplaces: 1
- Fireplace features: Insert, Living Room
Interior area
- Total structure area: 2,347
- Total interior livable area: 2,347 sqft
- Finished area above ground: 2,347
- Finished area below ground: 0
Property
Parking
- Total spaces: 2
- Parking features: Detached Garage
- Garage spaces: 2
Features
- Levels: One
- Has view: Yes
- View description: Rural, Farm
Lot
- Size: 13.36 Acres
- Features: Few Trees
Details
- Parcel number: 0580000028.00
- Horses can be raised: Yes
Construction
Type & style
- Home type: SingleFamily
- Architectural style: Ranch
- Property subtype: Single Family Residence
Materials
- Brick Veneer
- Foundation: Block
- Roof: Dimensional Style,Shingle
Condition
- New construction: No
- Year built: 1974
Utilities & green energy
- Sewer: Septic Tank
- Water: Public
- Utilities for property: Electricity Connected, Natural Gas Available, Water Connected
Community & HOA
Community
- Subdivision: Rural
HOA
- Has HOA: No
Location
- Region: Nicholasville
Financial & listing details
- Price per square foot: $426/sqft
- Tax assessed value: $453,000
- Annual tax amount: $2,443
- Date on market: 9/10/2025
Price history
| Date | Event | Price |
|---|---|---|
| 6/5/2026 | Sold | $1,000,000-16.7%$426/sqft |
Source:  Imagine MLS #25500948 Report a problem Imagine MLS #25500948 Report a problem | ||
| 10/23/2025 | Contingent | $1,200,000$511/sqft |
Source: Imagine MLS #25500948 Report a problem | ||
| 9/10/2025 | Listed for sale | $1,200,000$511/sqft |
Source: Imagine MLS #25500948 Report a problem | ||
| 5/18/2021 | Listing removed | -- |
Source: Zillow Rental Manager Report a problem | ||
| 5/13/2021 | Listed for rent | $1,495$1/sqft |
Source: Zillow Rental Manager Report a problem | ||
| 3/19/2020 | Listing removed | $1,495$1/sqft |
Source: Zillow Rental Manager Report a problem | ||
| 1/27/2020 | Listed for rent | $1,495$1/sqft |
Source: Zillow Rental Manager Report a problem | ||
Public tax history
| Year | Property taxes | Tax assessment |
|---|---|---|
| 2024 | $2,443 +2.9% | $212,023 |
| 2023 | $2,374 | $212,023 |
| 2022 | $2,374 +16.1% | $212,023 +16.5% |
| 2021 | $2,045 -0.1% | $182,023 -56.7% |
| 2020 | $2,047 +1.2% | $420,000 |
| 2019 | $2,024 +0.1% | $420,000 |
| 2018 | $2,022 | $420,000 |
| 2017 | -- | $420,000 -0.7% |
| 2016 | $1,899 | $423,000 |
| 2015 | $1,899 | $423,000 |
| 2014 | $1,899 | $423,000 |
| 2013 | -- | $423,000 |
| 2012 | -- | $423,000 |
| 2011 | -- | $423,000 -2.5% |
| 2010 | -- | $434,000 |
Find assessor info on the county website
Neighborhood: 40356
Nearby homes
- $2,620,000-- bd-- ba4k sqft901 Sulphur Well Rd, Nicholasville, KY 40356Off Market
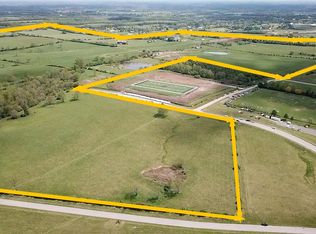
- $2,452,4006 bd2 ba5k sqft901 Sulphur Well Pike, Nicholasville, KY 40356Off Market
- $399,9004 bd3 ba2.3k sqft409 Friendly Ave, Nicholasville, KY 40356Sold

- $54,0005 bd3 ba2.5k sqft329 Friendly Ave, Nicholasville, KY 40356Sold

- $364,4003 bd2 ba1.7k sqft405 Friendly Ave, Nicholasville, KY 40356Sold
- $364,9003 bd2 ba1.7k sqft341 Friendly Ave, Nicholasville, KY 40356Sold
- $364,9003 bd2 ba1.7k sqft401 Friendly Ave, Nicholasville, KY 40356Sold
- $359,9003 bd3 ba1.8k sqft337 Friendly Ave, Nicholasville, KY 40356Sold
Nearby schools
GreatSchools rating
- 8/10Hattie C. Warner Elementary SchoolGrades: 1-5Distance: 2 mi
- 5/10East Jessamine Middle SchoolGrades: 6-8Distance: 1.3 mi
- 7/10East Jessamine High SchoolGrades: 9-12Distance: 0.5 mi
Schools provided by the listing agent
- Elementary: Warner
- Middle: East Jessamine Middle School
- High: East Jess HS
Source: Imagine MLS. This data may not be complete. We recommend contacting the local school district to confirm school assignments for this home.


Get pre-qualified for a loan
At Zillow Home Loans, we can pre-qualify you in as little as 5 minutes with no impact to your credit score.An equal housing lender. NMLS #10287.
Sell for more on Zillow
Get a Zillow Showcase℠ listing at no additional cost and you could sell for .
$1,001,100
2% more
+$20,022
With Zillow Showcase(estimated)
$1,021,122
- Kentucky
- Jessamine County
- Nicholasville
- 40356
- 880 Sulphur Well Pike
Nearby cities
Nearby zip codes
Other Nicholasville Topics
