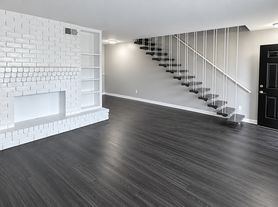
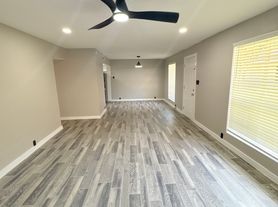
Welcome to this beautifully updated townhome in the desirable Energy Corridor, zoned to Spring Branch ISD and Stratford High School! Featuring a modern kitchen with custom soft-close cabinetry, quartzite countertops, marble backsplash, an open-concept living and dining area, and a charming built-in reading nook. Upstairs offers two spacious primary suites, one with a private balcony and the other overlooking a peaceful greenbelt with no back neighbors. Enjoy abundant natural light, ample storage, a low-maintenance backyard, and included refrigerator, washer, and dryer. Community amenities include a swimming pool, tennis courts, and clubhouse. Conveniently located near I-10, Beltway 8, CityCentre, and Memorial City. Enjoy comfort, style, and convenience in one prime location!
Copyright notice - Data provided by HAR.com 2022 - All information provided should be independently verified.
Townhouse for rent
Townhouse
Available now
Air conditioner, electric
In unit laundry
2 Attached garage spaces parking
Electric
What's special
Private balconyLow-maintenance backyardAbundant natural lightTwo spacious primary suitesCharming built-in reading nookQuartzite countertopsAmple storage
- 8 days |
- -- |
- -- |
Zillow last checked:
Listing updated:
Travel times

Let’s turn your rent into credit progress
Build credit history with every on-time payment and get credit for the payment you’re already making.
Facts & features
Interior
Bedrooms & bathrooms
- Bedrooms: 2
- Bathrooms: 3
- Full bathrooms: 2
- 1/2 bathrooms: 1
Heating
- Electric
Cooling
- Air Conditioner, Electric
Appliances
- Included: Dishwasher, Dryer, Electric Oven, Garbage Disposal, Microwave Oven, Refrigerator, Stove, Washer
- Laundry: In Unit
Features
- All Bedrooms Up, High Ceilings
- Flooring: Laminate, Tile
- Has fireplace: Yes
Interior area
- Total interior livable area: 1,838 sqft
Property
Parking
- Total spaces: 2
- Parking features: Attached, Garage
- Has attached garage: Yes
- Details: Contact manager
Features
- Stories: 2
- Exterior features: All Bedrooms Up, Tennis Court(s)
Lot
- Features: Subdivided
Details
- Additional structures: Garage(s)
- Parcel number: 1060370010001
Construction
Type & style
- Home type: Townhouse
- Architectural style: Traditional
- Property subtype: Townhouse
Condition
- Year built: 1980
Community & HOA
Community
- Features: Tennis Court(s)
HOA
- Amenities included: Tennis Court(s)
Location
- Region: Houston
Financial & listing details
- Lease term: Long Term,12 Months
Nearby apartments for rent


Price history
| Date | Event | Price |
|---|---|---|
| 11/2/2026 | Listed for rent | $2,000$1/sqft |
Source:  HAR #25189336 Report a problem | ||
| 9/10/2022 | Listing removed | -- |
Source:  HAR #64053096 Report a problem | ||
| 8/15/2022 | Pending sale | $229,900$125/sqft |
Source: HAR #64053096 Report a problem | ||
| 8/12/2022 | Listed for sale | $229,900$125/sqft |
Source: HAR #64053096 Report a problem | ||
| 8/9/2022 | Pending sale | $229,900$125/sqft |
Source: HAR #64053096 Report a problem | ||
| 7/31/2022 | Listed for sale | $229,900+70.4%$125/sqft |
Source: HAR #64053096 Report a problem | ||
| 8/16/2016 | Listing removed | $134,900$73/sqft |
Source: Hometeq Real Estate #59986060 Report a problem | ||
| 7/24/2016 | Pending sale | $134,900$73/sqft |
Source: Hometeq Real Estate #59986060 Report a problem | ||
| 7/21/2016 | Listed for sale | $134,900+14.8%$73/sqft |
Source: Hometeq Real Estate #59986060 Report a problem | ||
| 7/4/2012 | Listing removed | $117,500$64/sqft |
Source: Hometeq Real Estate #27784112 Report a problem | ||
| 6/21/2012 | Listed for sale | $117,500$64/sqft |
Source: Hometeq Real Estate #27784112 Report a problem | ||


