Skip main navigation
Sold for $660,000
  • $660,000

    880 Village Way, Bowling Green, KY 42103

    4beds
    2,900sqft
    Single Family Residence
    Built in 2021
    8,276 Square Feet Lot
    $662,000 Zestimate®
    $228/sqft
    $2,891 Estimated rent

    Home value

    $662,000

    $629,000 - $702,000

    $2,891/mo

    Zestimate® history
    Loading
    Loading...

    Owner options

    List your home for rent

    $2,891/mo

    Rent Zestimate®

    Find your next renter with Zillow Rental Manager. Plus, with online applications, you can quickly screen prospective tenants – for free.

    Learn more

    $2,891/mo

    Rent Zestimate®

    Refinance and save

    $3,888/mo

    Est. payment

    Refinancing to a lower rate could help reduce your monthly payments and save thousands over the life of the loan.

    See today's rates

    $3,888/mo

    Est. payment

    Explore your selling options

    Work with a Zillow partner agent

    Leverage their expertise and Zillow's premium Showcase listings to get your home seen by more buyers.

    Get started

    List with your own agent

    Get your home in front of millions of buyers by listing it on Zillow.

    Learn how to do it

    Sell it yourself

    Take full control of how buyers see your home on Zillow by listing For Sale by Owner (FSBO).

    List your home

    What's special

    Gas fireplaceBonus roomStainless appliancesQuartz countersCorner lot
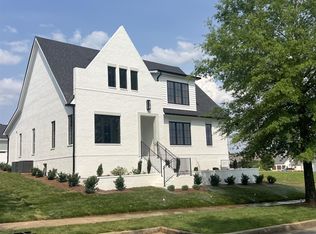
    Turn key property on a corner lot in the Villages of Olde Stone within close proximity of all amenities! This 4 bed 3 bath home features a wraparound covered front porch with side patio, hardwood floors throughout main level, quartz counters, stainless appliances, gas fireplace, and a bonus room. This sought after gated development offers a championship 18-hole golf course AND 9-hole short course, swimming, tennis, pickleball, dining, golf instruction, and fitness.

    Zillow last checked:

    Listing updated:

    Listed by:

    Justin Perry 270-392-5134,

    Coldwell Banker Legacy Group

    Bought with:

    Justin Perry, 218012

    Coldwell Banker Legacy Group

    Source: RASK,MLS#: RA20261178MLS Logo

    Facts & features

    Interior

    Bedrooms & bathrooms
    • Bedrooms: 4
    • Bathrooms: 3
    • Full bathrooms: 3
    • Main level bathrooms: 2
    • Main level bedrooms: 4
    Rooms
    • Room types: Atrium, Bonus Room
    Primary bedroom
    • Level: Main
    • Area: 240
    • Dimensions: 16 x 15
    Bedroom 2
    • Level: Main
    • Area: 186.67
    • Dimensions: 16 x 11.67
    Bedroom 3
    • Level: Main
    • Area: 169.46
    • Dimensions: 13.83 x 12.25
    Bedroom 4
    • Level: Main
    • Area: 170.08
    • Dimensions: 13.08 x 13
    Primary bathroom
    • Level: Main
    Bathroom
    • Features: Double Vanity, Granite Counters, Separate Shower, Tub, Walk-In Closet(s)
    Kitchen
    • Features: Eat-in Kitchen, Granite Counters, Pantry
    Heating
    • Forced Air, Heat Pump, Dual Fuel
    Cooling
    • Central Air
    Appliances
    • Included: Built In Wall Oven, Dishwasher, Disposal, Freezer, Microwave, Gas Range, Refrigerator, Gas Water Heater
    • Laundry: Laundry Room
    Features
    • Closet Light(s), Walk-In Closet(s), Walls (Dry Wall), Eat-in Kitchen
    • Flooring: Carpet, Hardwood, Tile
    • Windows: Thermo Pane Windows, Blinds
    • Basement: None,Crawl Space
    • Attic: Storage
    • Number of fireplaces: 1
    • Fireplace features: 1, Gas Log-Natural
    Interior area
    • Total structure area: 2,900
    • Total interior livable area: 2,900 sqft

    Property

    Parking
    • Total spaces: 2
    • Parking features: Attached, Garage Faces Rear
    • Attached garage spaces: 2
    • Has uncovered spaces: Yes
    Accessibility
    • Accessibility features: Other-See Remarks
    Features
    • Levels: Two
    • Patio & porch: Covered Front Porch, Patio
    • Exterior features: Lighting, Landscaping, Sprinkler System
    • Fencing: Underground Pet
    Lot
    • Size: 8,276 Square Feet
    • Features: Tennis Court, Corner Lot, Golf Course, City Lot, Subdivided
    Details
    • Parcel number: 054A71D035

    Construction

    Type & style
    • Home type: SingleFamily
    • Property subtype: Single Family Residence
    Materials
    • Brick, Fiber Cement
    • Foundation: Block
    • Roof: Dimensional
    Condition
    • Year built: 2021

    Utilities & green energy

    • Water: County
    • Utilities for property: Garbage-Public, Internet Cable, Natural Gas, Street Lights, Underground Cable, Underground Electric, Underground Phone, Sewer Available

    Community & HOA

    Community
    • Features: Curbs, Sidewalks
    • Security: Smoke Detector(s)
    • Subdivision: Olde Stone
    HOA
    • Has HOA: Yes
    • Amenities included: Management
    • Services included: Maintenance Fee, Security
    Location
    • Region: Bowling Green

    Financial & listing details

    • Price per square foot: $228/sqft
    • Tax assessed value: $540,000
    • Annual tax amount: $4,593
    • Price range: $689.9K - $660K
    • Date on market: 3/5/2026

    Price history

    DateEventPrice
    4/9/2026Sold$660,000-4.3%$228/sqft
    Source: RASK #RA20261178 Report a problem
    3/17/2026Pending sale$689,900$238/sqft
    Source: RASK #RA20261178 Report a problem
    3/5/2026Listed for sale$689,900+8%$238/sqft
    Source: RASK #RA20261178 Report a problem
    5/12/2025Listing removed$3,295$1/sqft
    Source: RASK #RA20251647 Report a problem
    4/28/2025Price change$3,295-5.7%$1/sqft
    Source: RASK #RA20251647 Report a problem
    3/28/2025Listed for rent$3,495$1/sqft
    Source: RASK #RA20251647 Report a problem
    3/20/2025Sold$639,000-0.1%$220/sqft
    Source: RASK #RA20250582 Report a problem
    2/26/2025Listed for sale$639,900$221/sqft
    Source: RASK #RA20250582 Report a problem
    2/5/2025Pending sale$639,900$221/sqft
    Source: RASK #RA20250582 Report a problem
    2/3/2025Listed for sale$639,900+1.6%$221/sqft
    Source: RASK #RA20250582 Report a problem
    9/26/2024Listing removed$629,900$217/sqft
    Source: RASK #RA20244985 Report a problem
    9/13/2024Listed for sale$629,900$217/sqft
    Source: RASK #RA20244985 Report a problem

    Public tax history

    YearProperty taxesTax assessment
    2024$4,593 -0.8%$540,000
    2023$4,631 +32.2%$540,000 +23.4%
    2022$3,502 $437,500
    Find assessor info on the county website

    Neighborhood: 42103

    Nearby schools

    GreatSchools rating
    Schools provided by the listing agent
    • Elementary: Alvaton
    • Middle: Drakes Creek
    • High: Greenwood

    Source: RASK. This data may not be complete. We recommend contacting the local school district to confirm school assignments for this home.

    Get pre-qualified for a loan
    At Zillow Home Loans, we can pre-qualify you in as little as 5 minutes with no impact to your credit score.

    An equal housing lender. NMLS #10287.

    Sell for more on Zillow
    Get a Zillow Showcase℠ listing at no additional cost and you could sell for .
    $662,000
    2% more
    +$13,240
    With Zillow Showcase(estimated)
    $675,240